sam c miller

Layers of Change

project 1 preview

Layers of Change

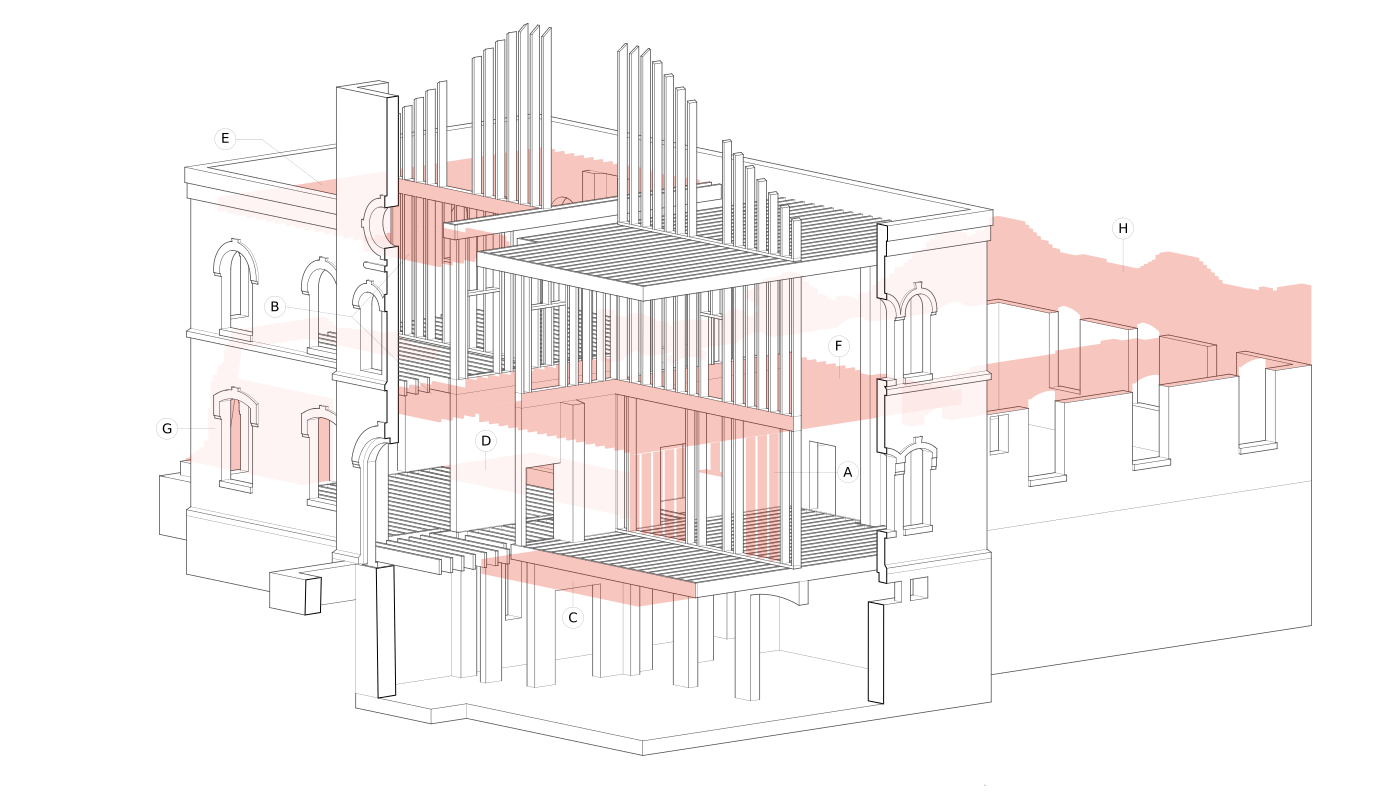
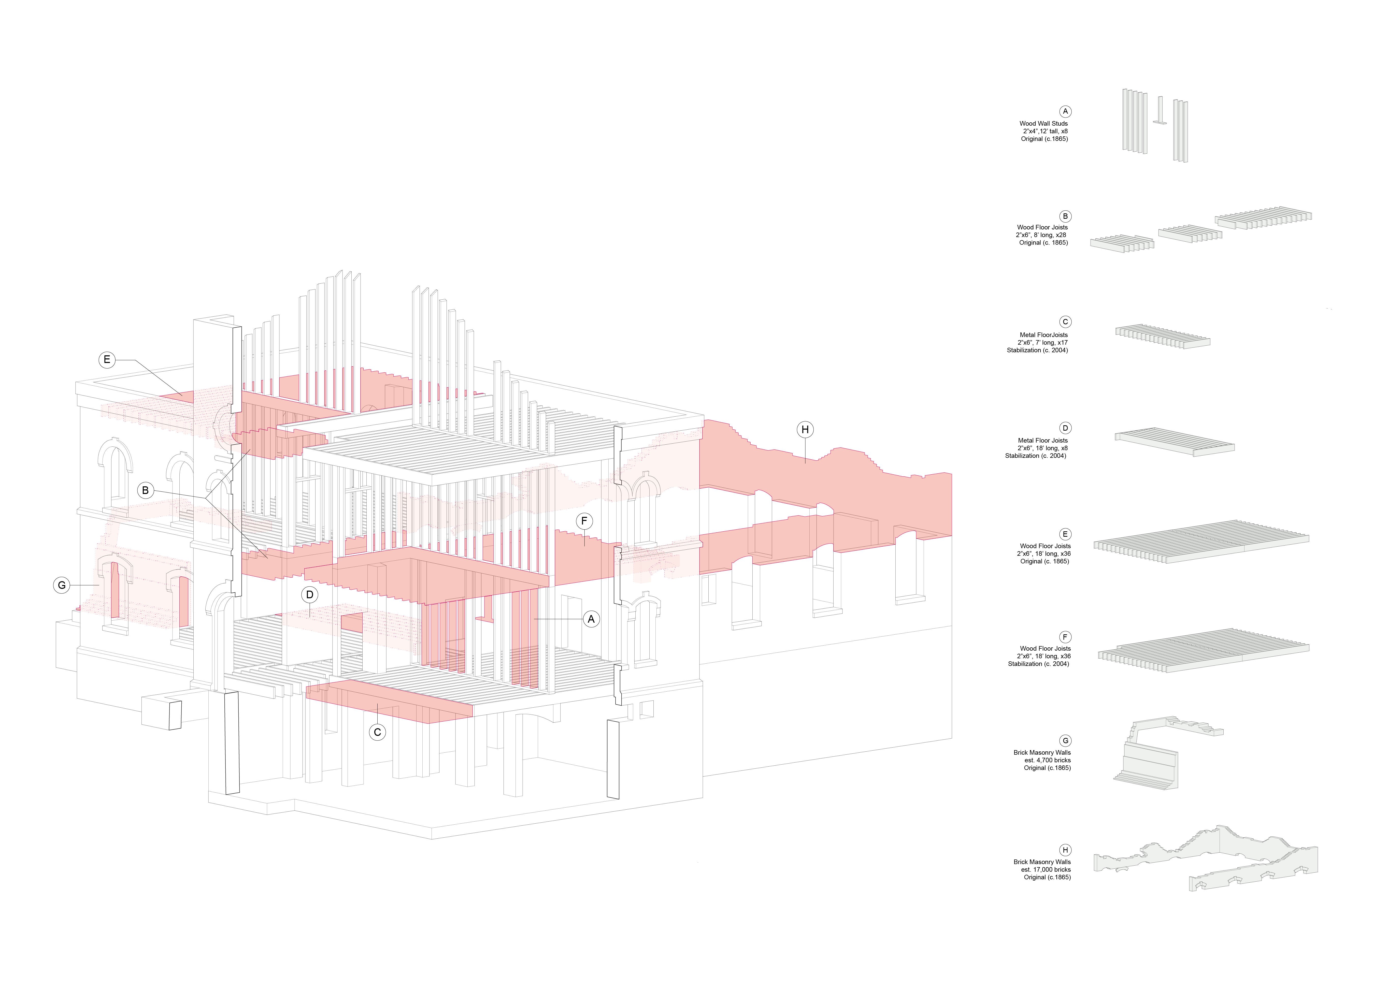
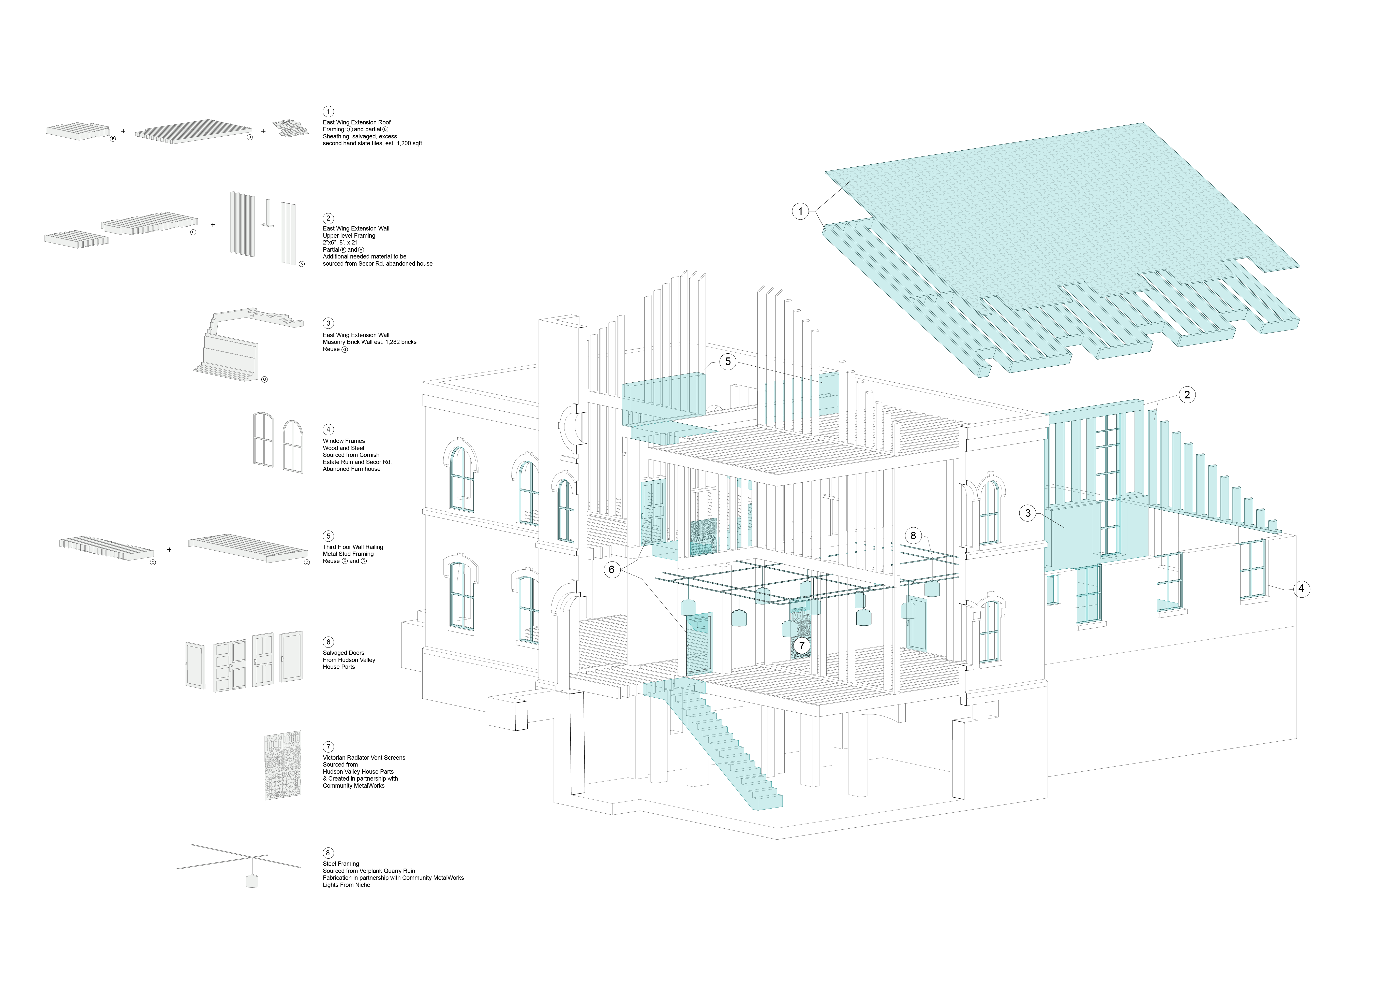
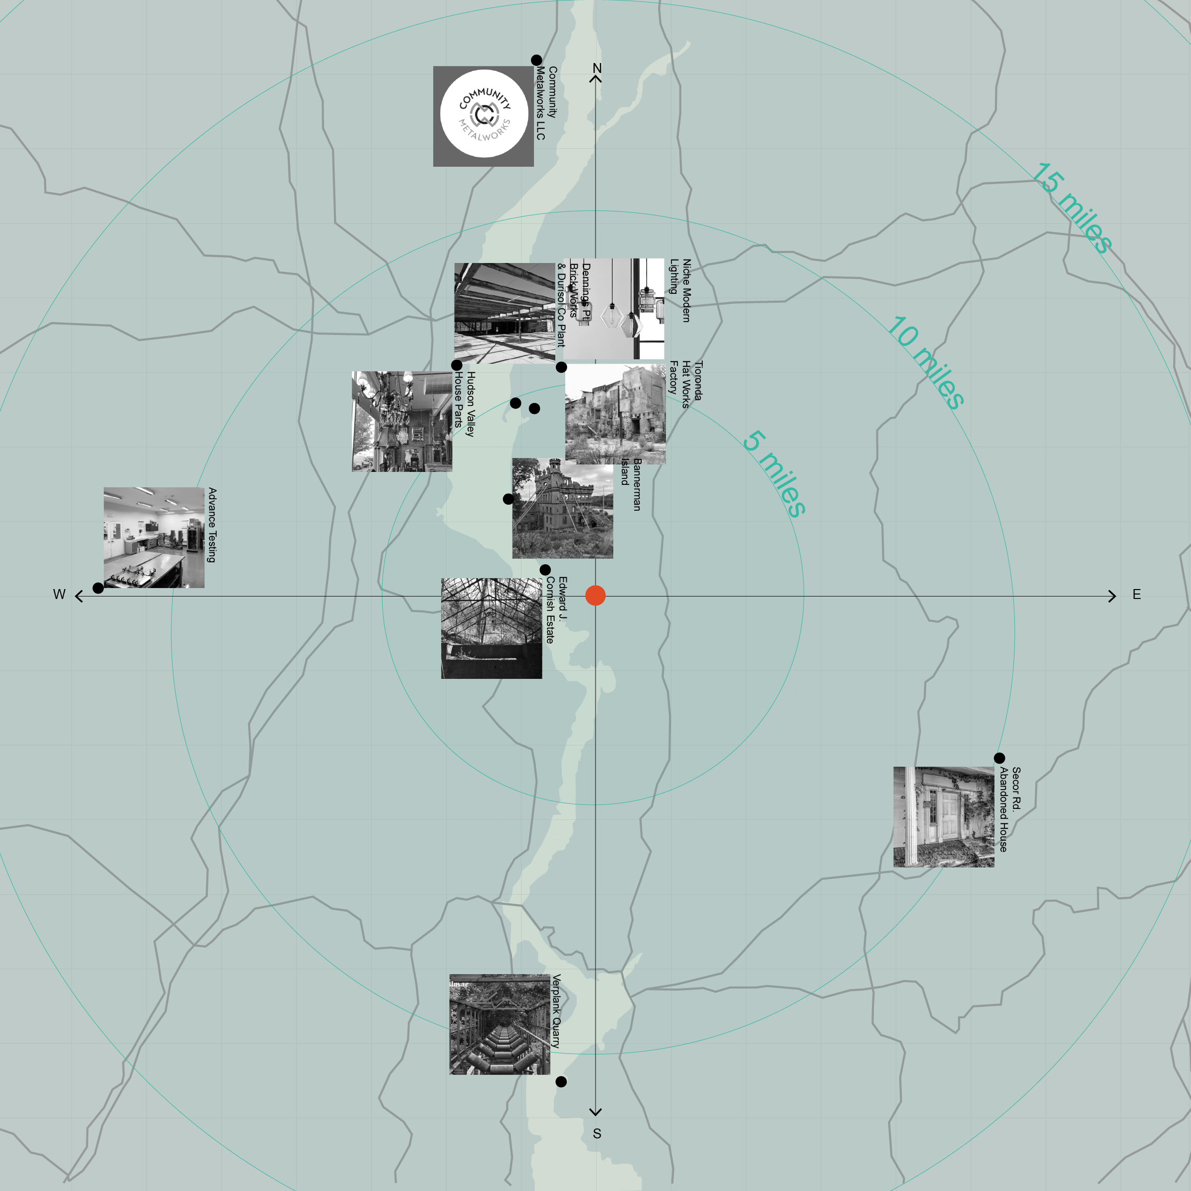
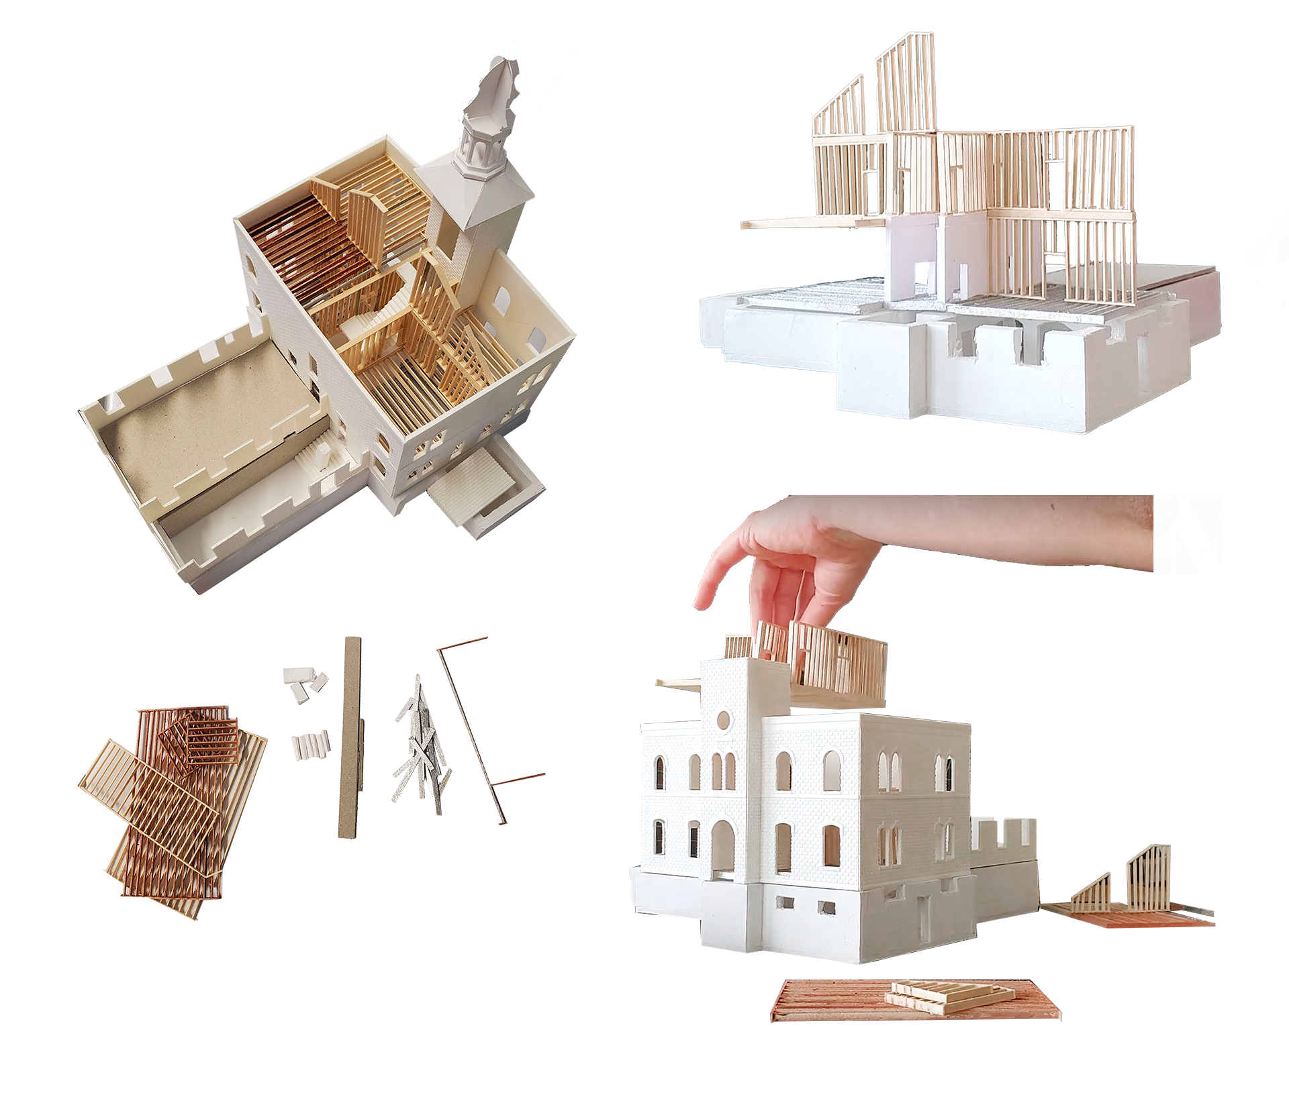
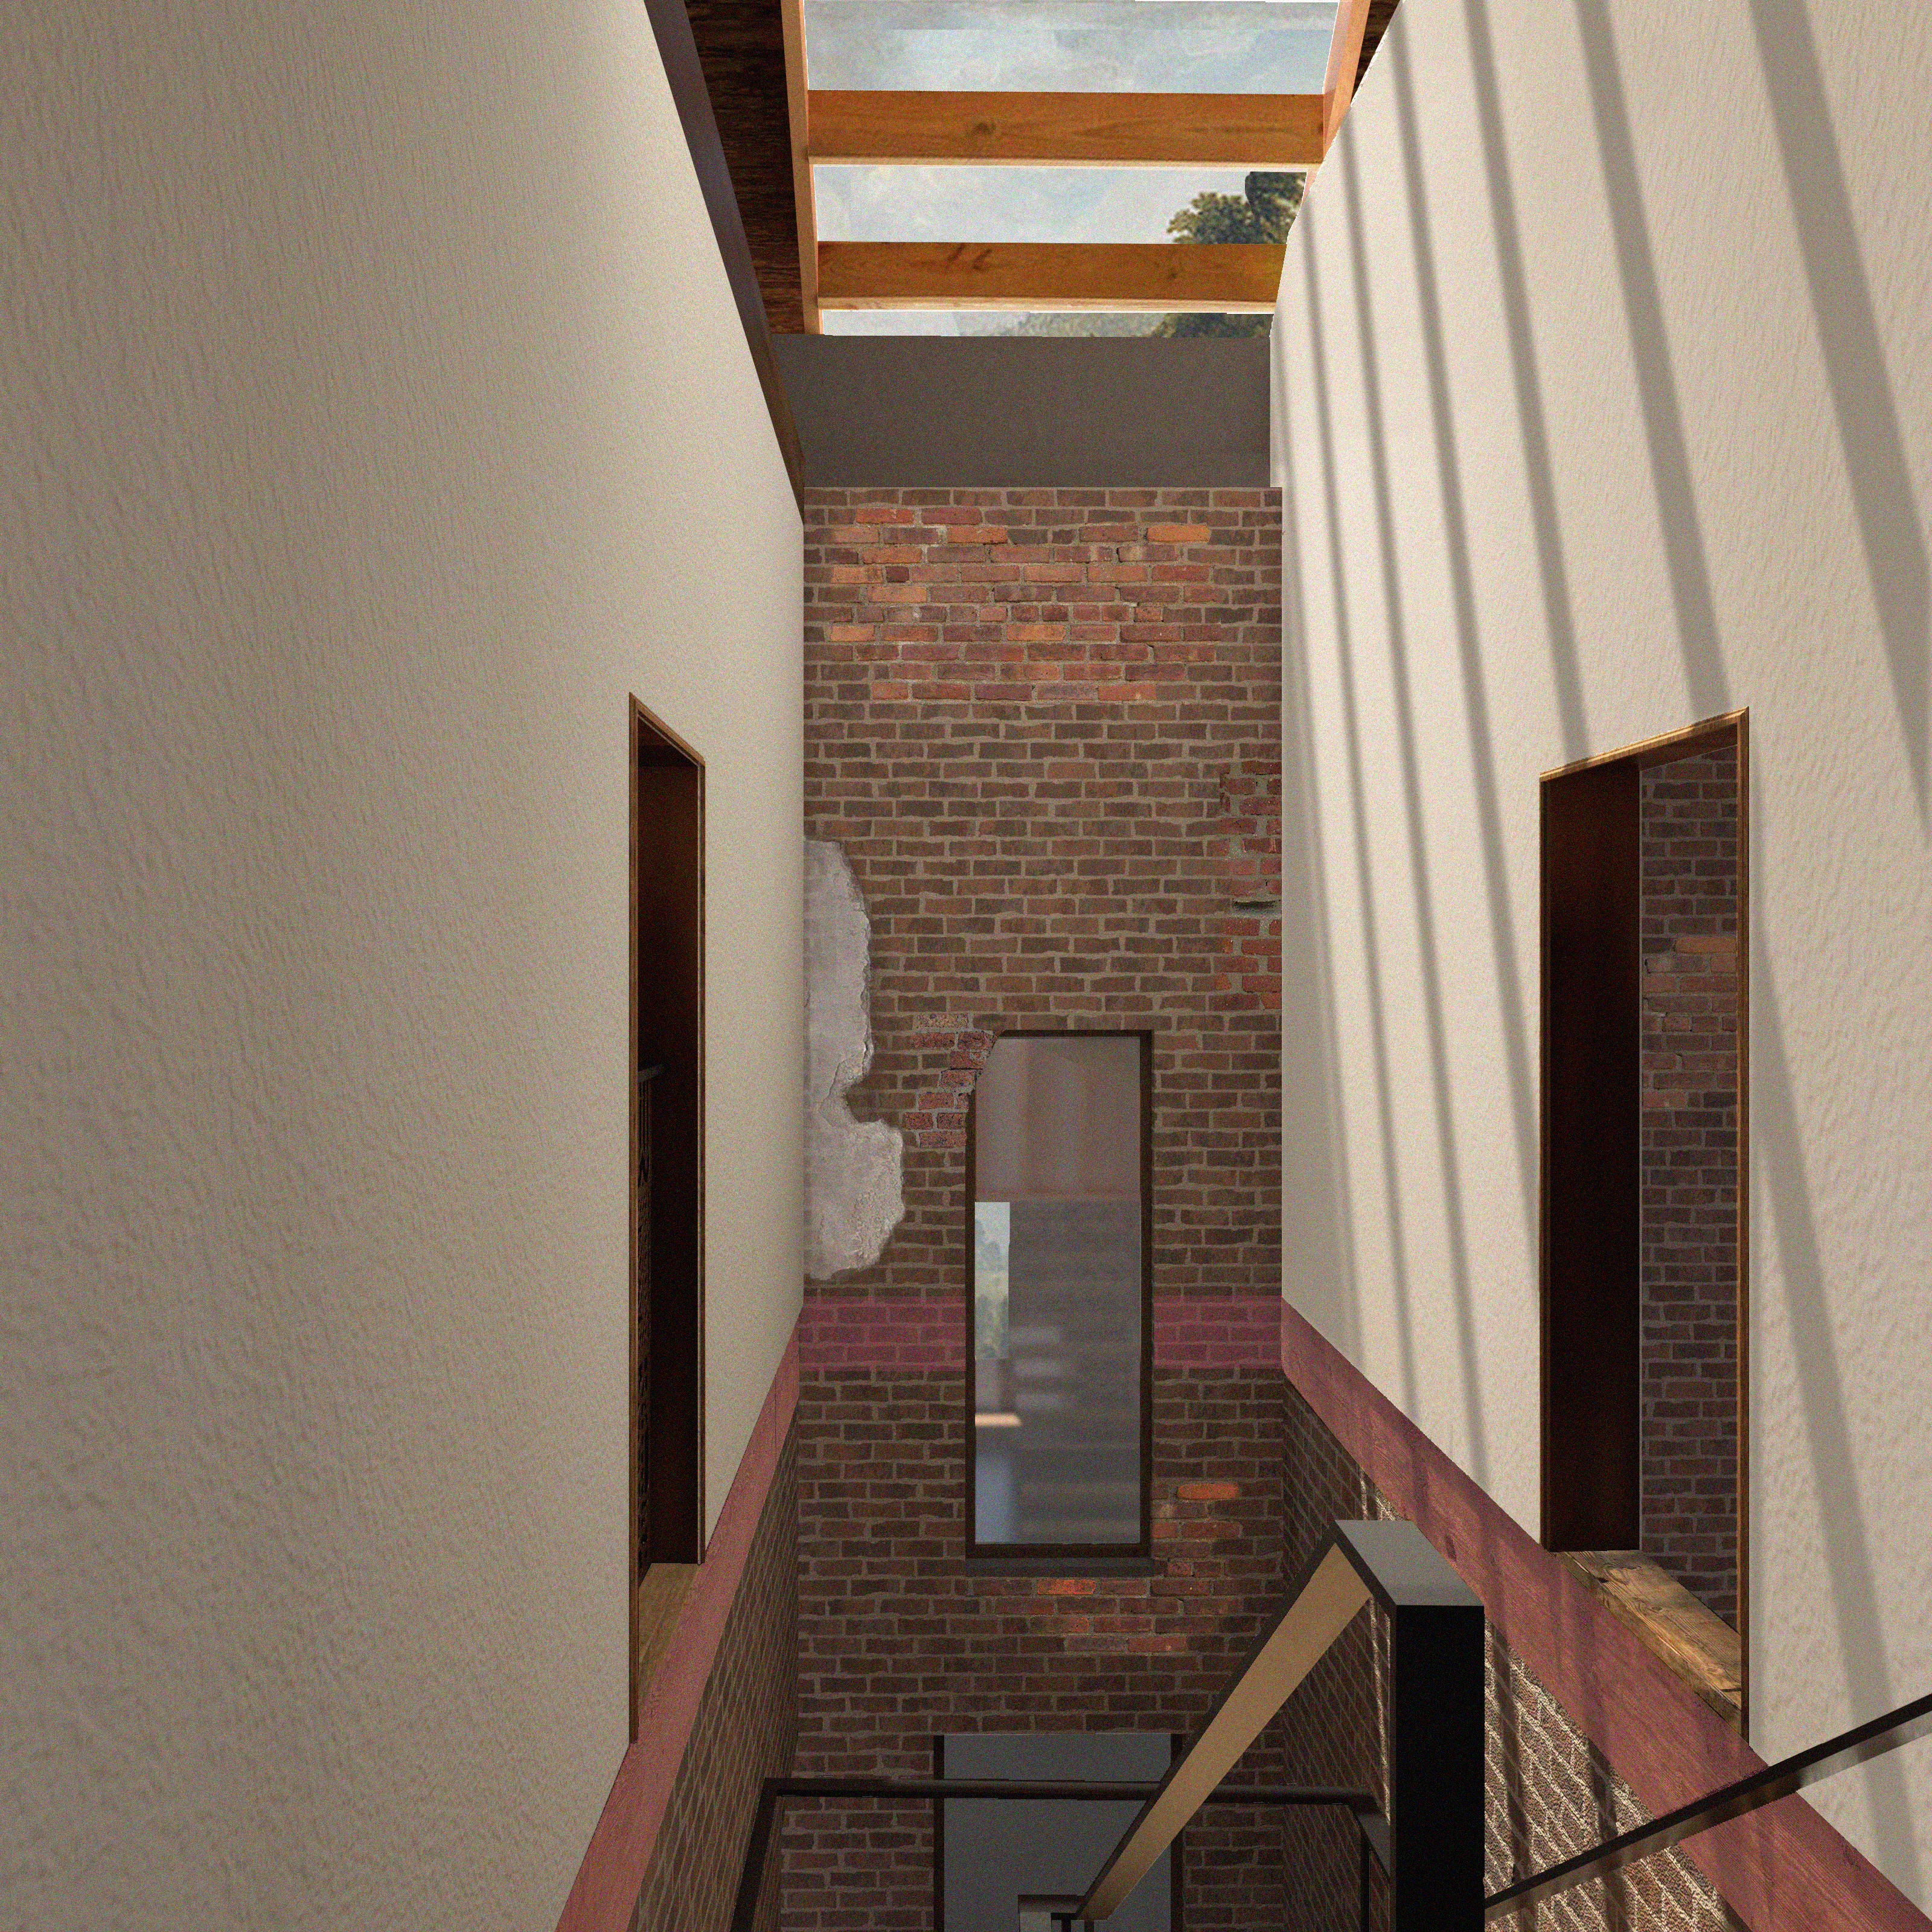
The building is not an object. Architecture's portrayal of the building as an object is only our discipline's attempt to work beyond our sense of temporal and spatial scale. A building, a design, the environment are all communal acts - defined by thankless and endless maintenance over time. But it's through these layers of maintenance or ruin that a true architecture emerges. This project is located in the Hudson Valley, a region whose history is defined by layers. Today, the area awaits what is next while still holding remnants of all it was. The West Point Foundry is used as a case study for underutilized subtractive design processes enabling material salvage and reuse. Expanding the argument to a regional scale shows the opportunities for extending building lifespans and developing a regional style by treating the ruins as an opportunity and resource.

Advisors: Maria Alvarez Garcia and Gail Brager
2023
+more images

Alley 1723

project 2 preview

Alley 1723

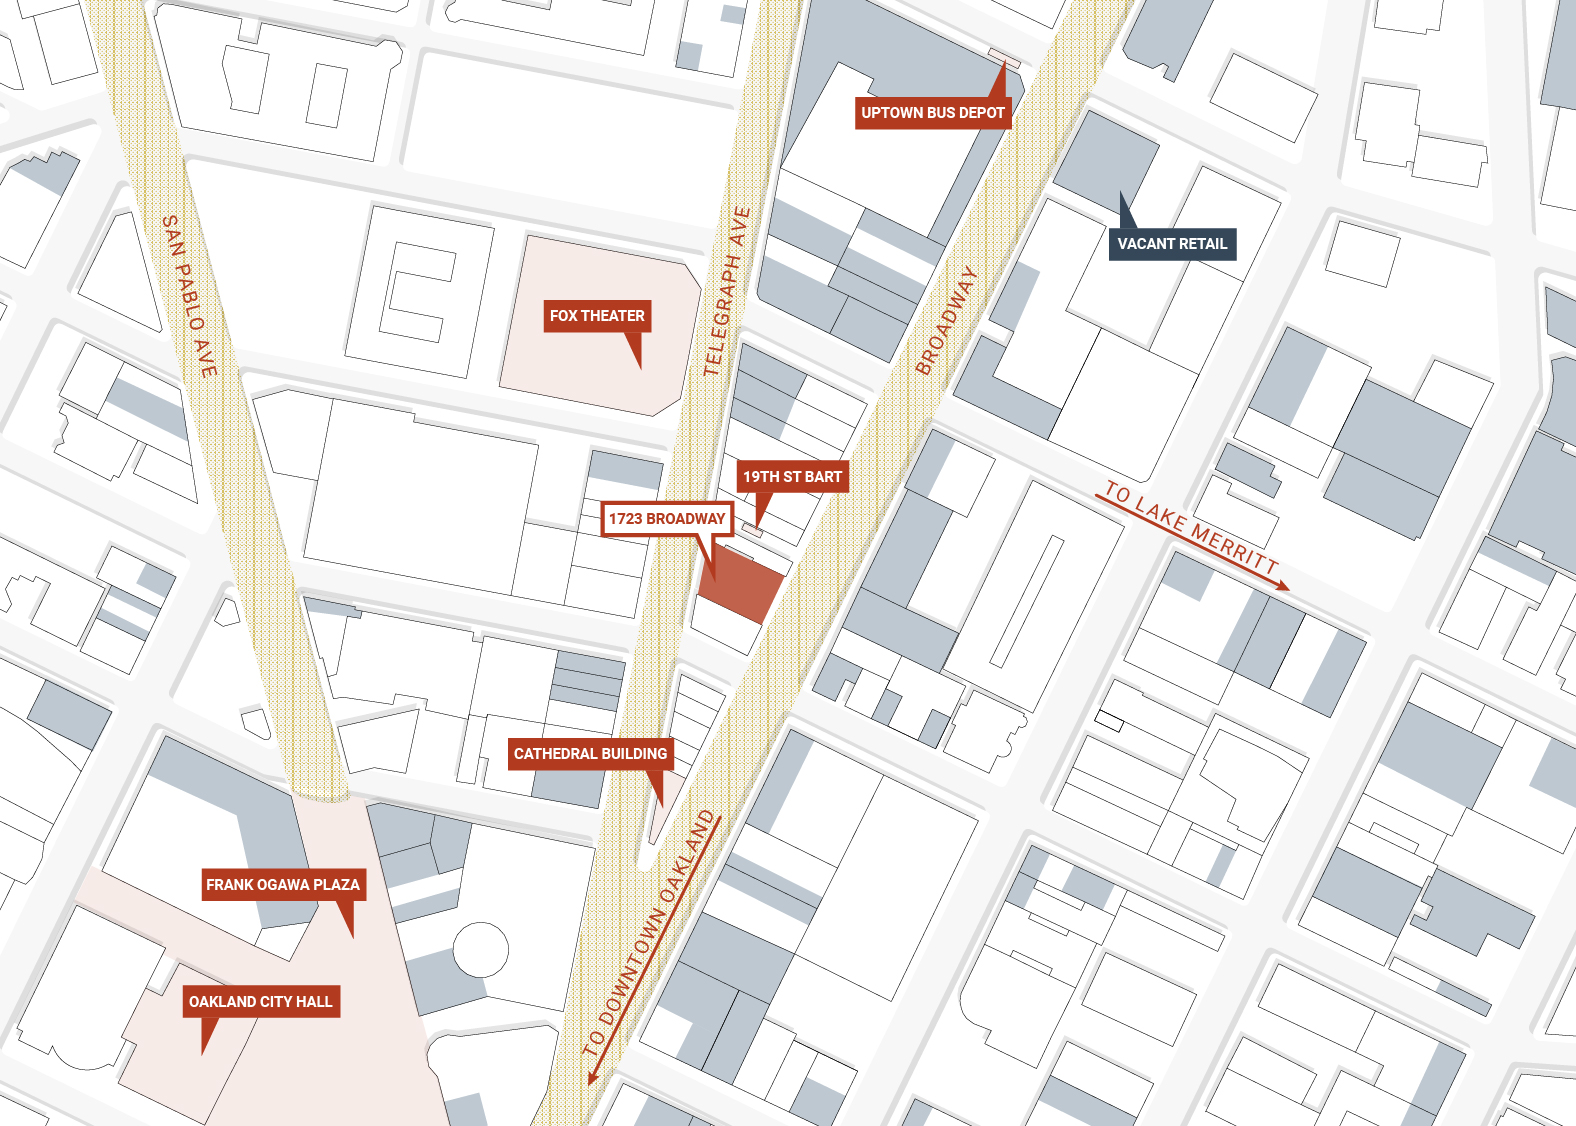
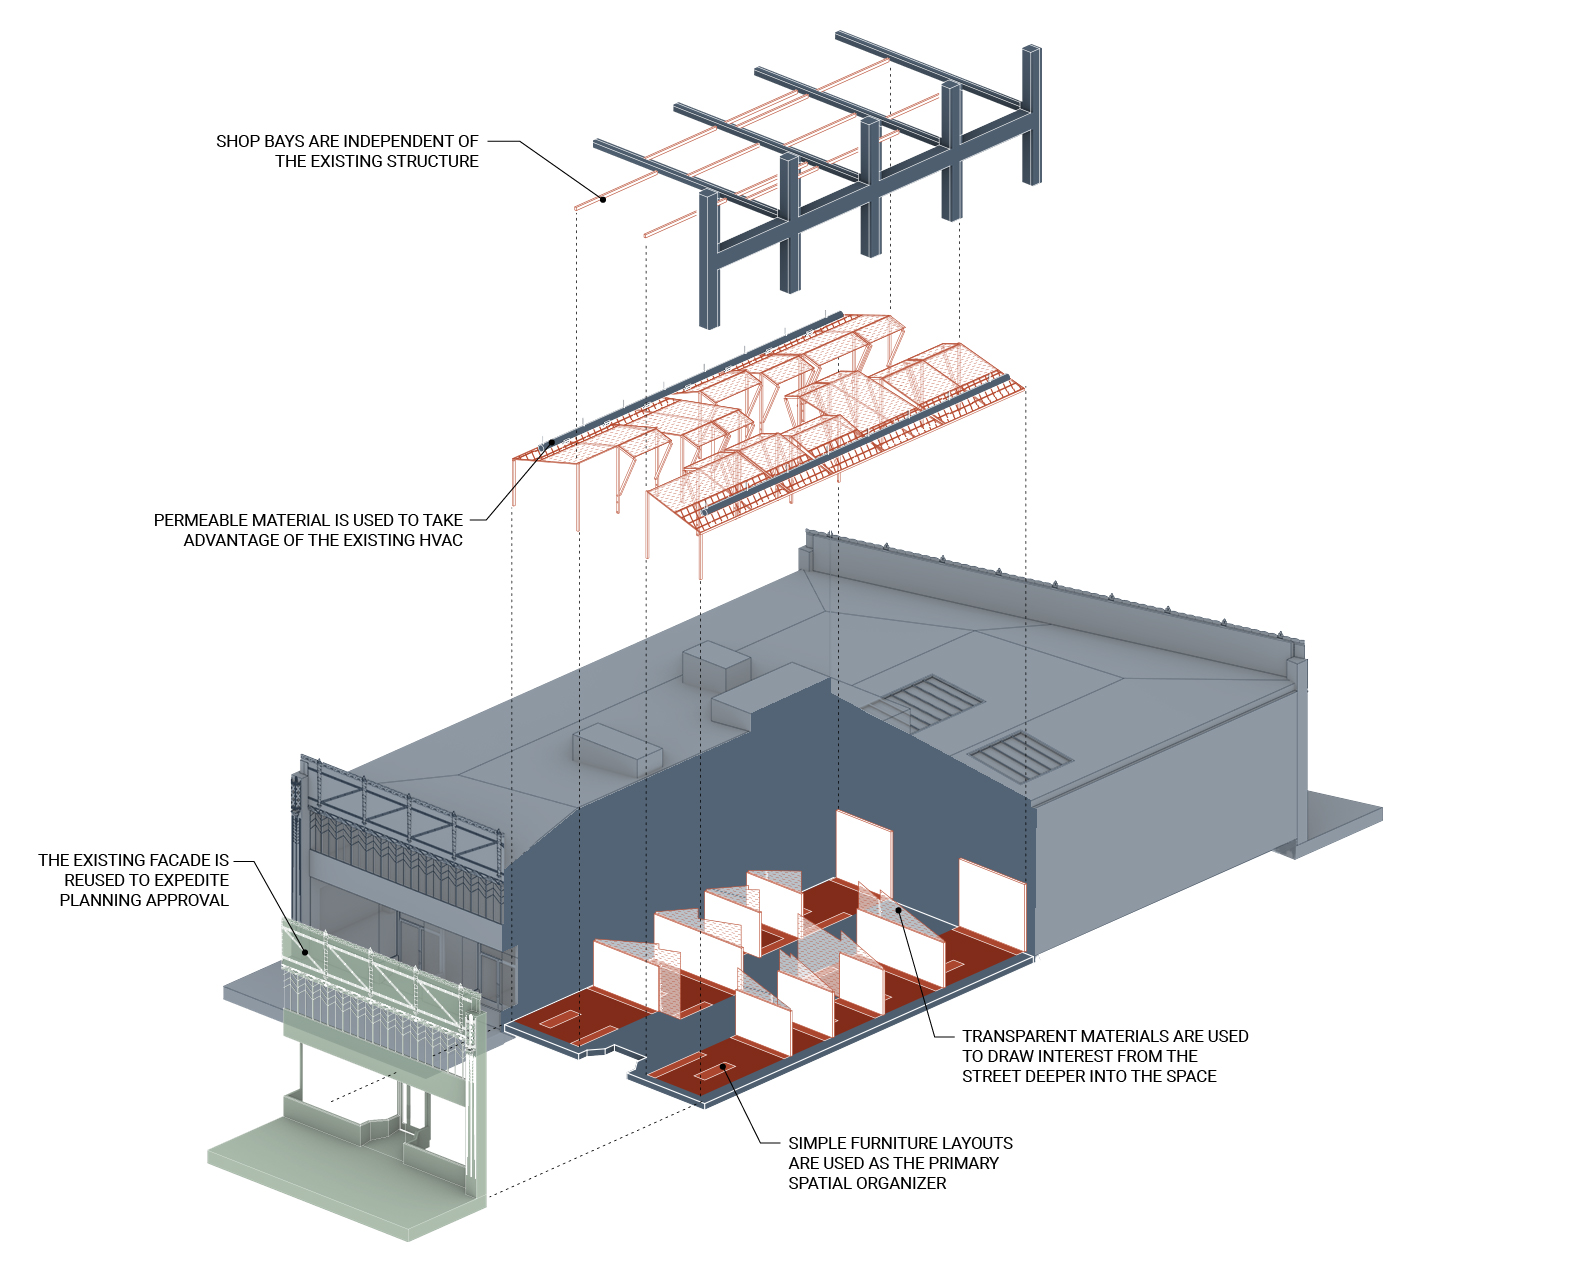
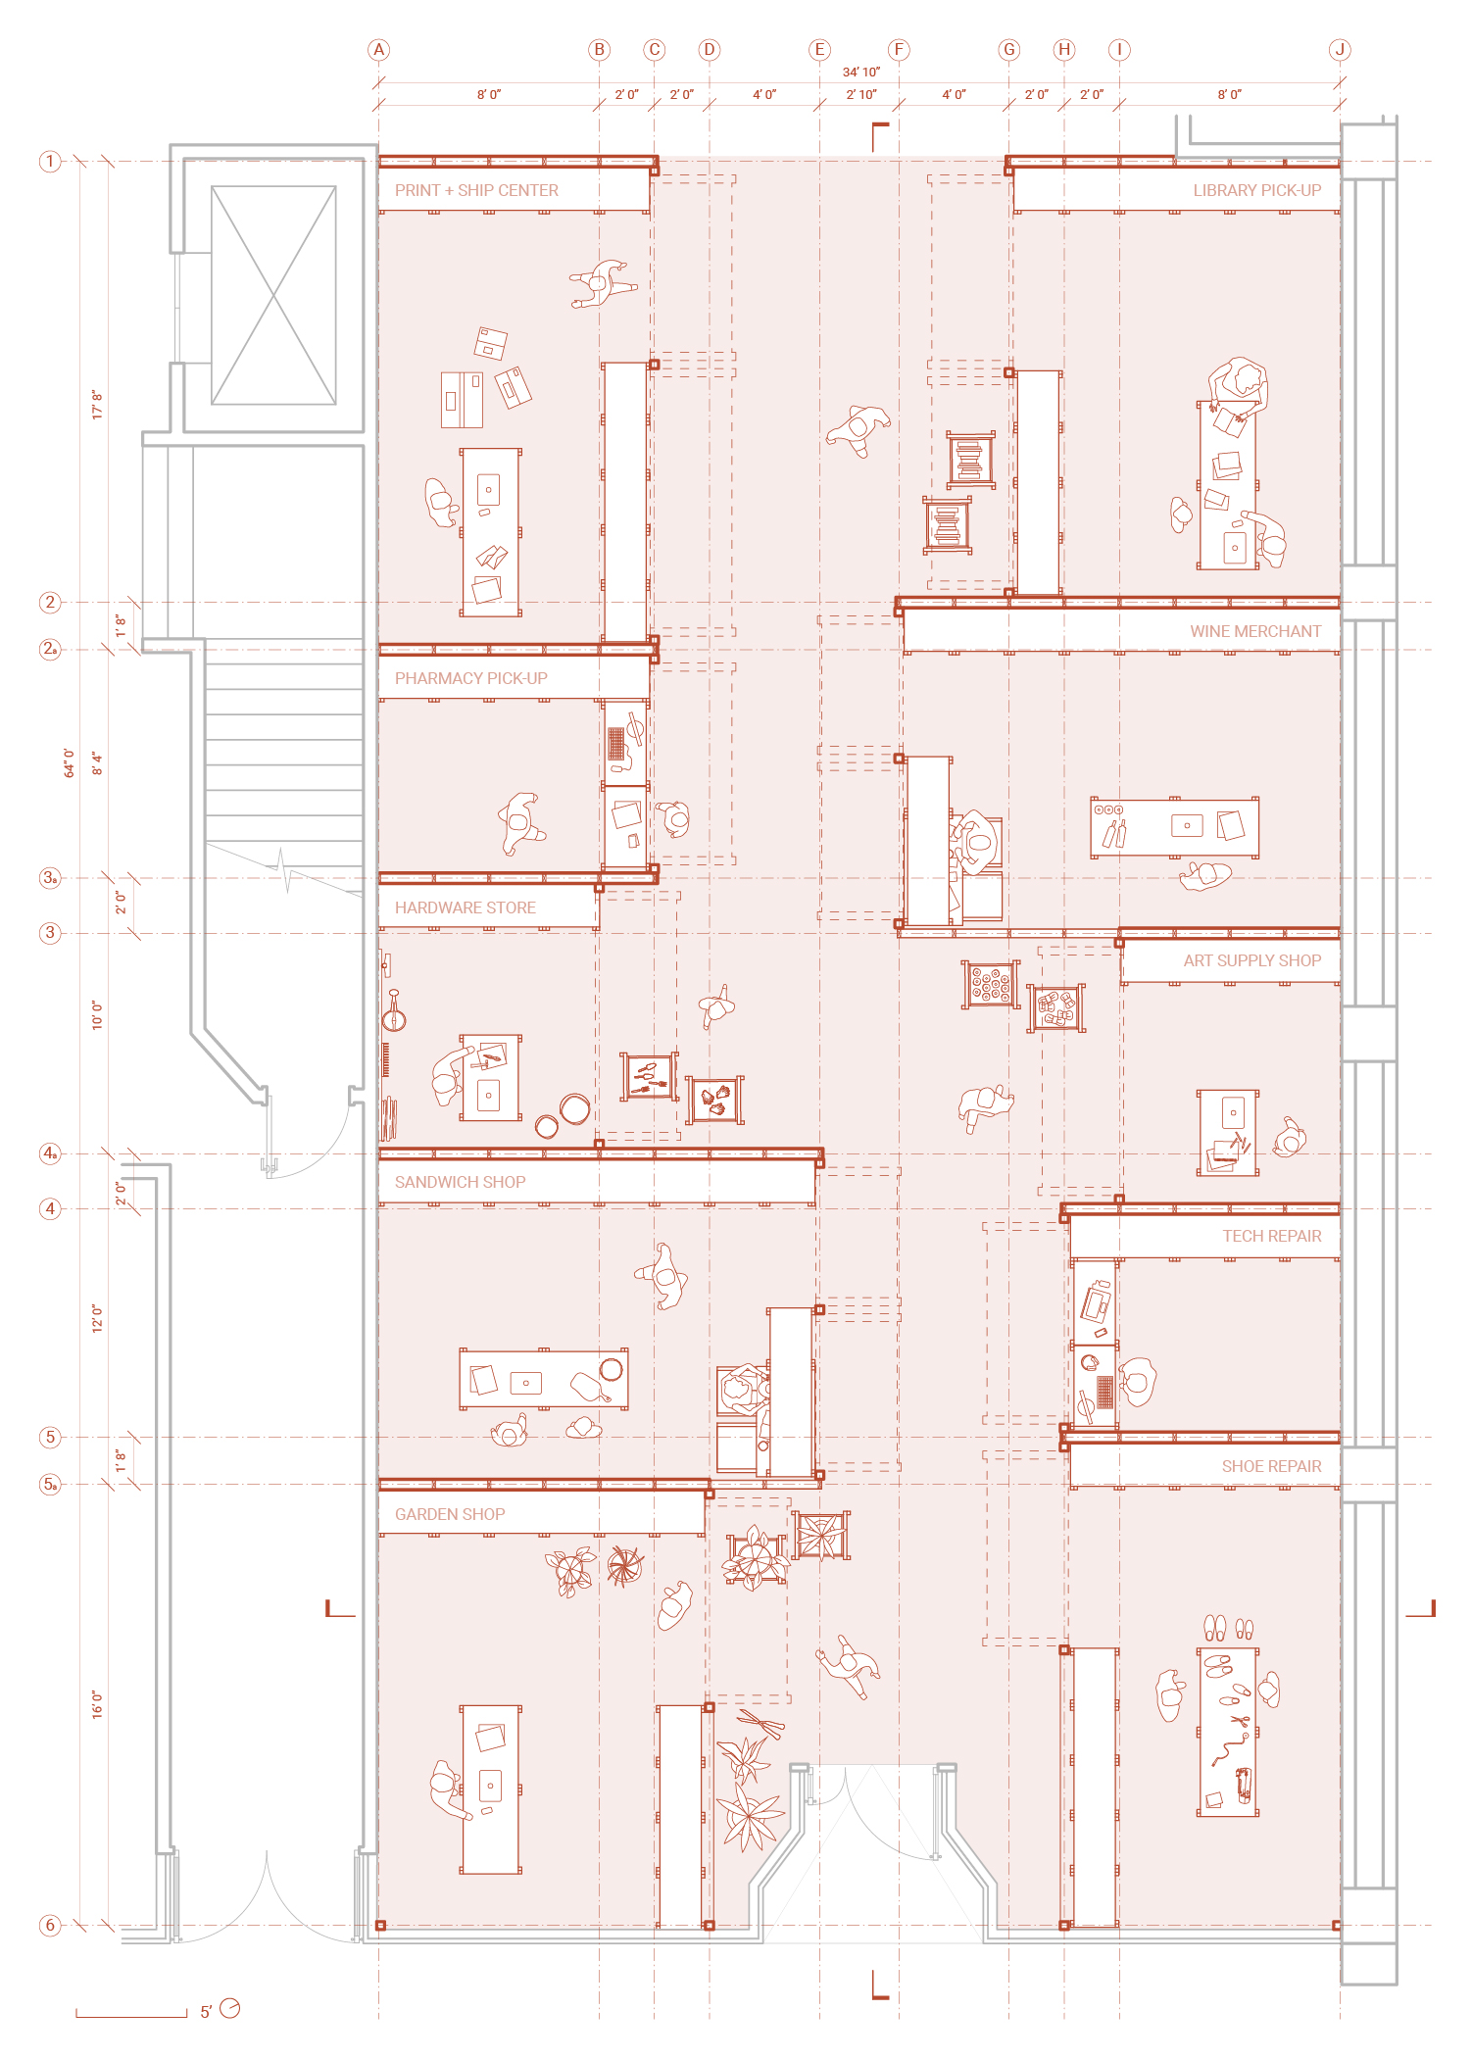
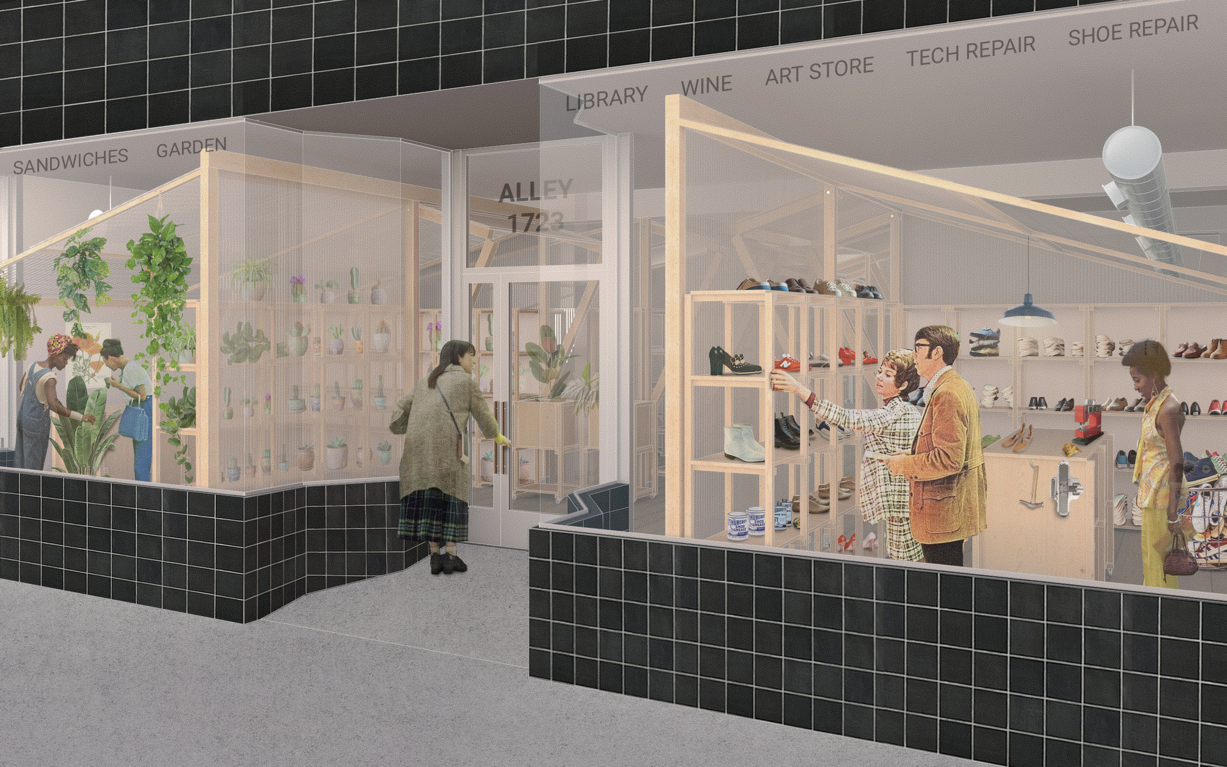
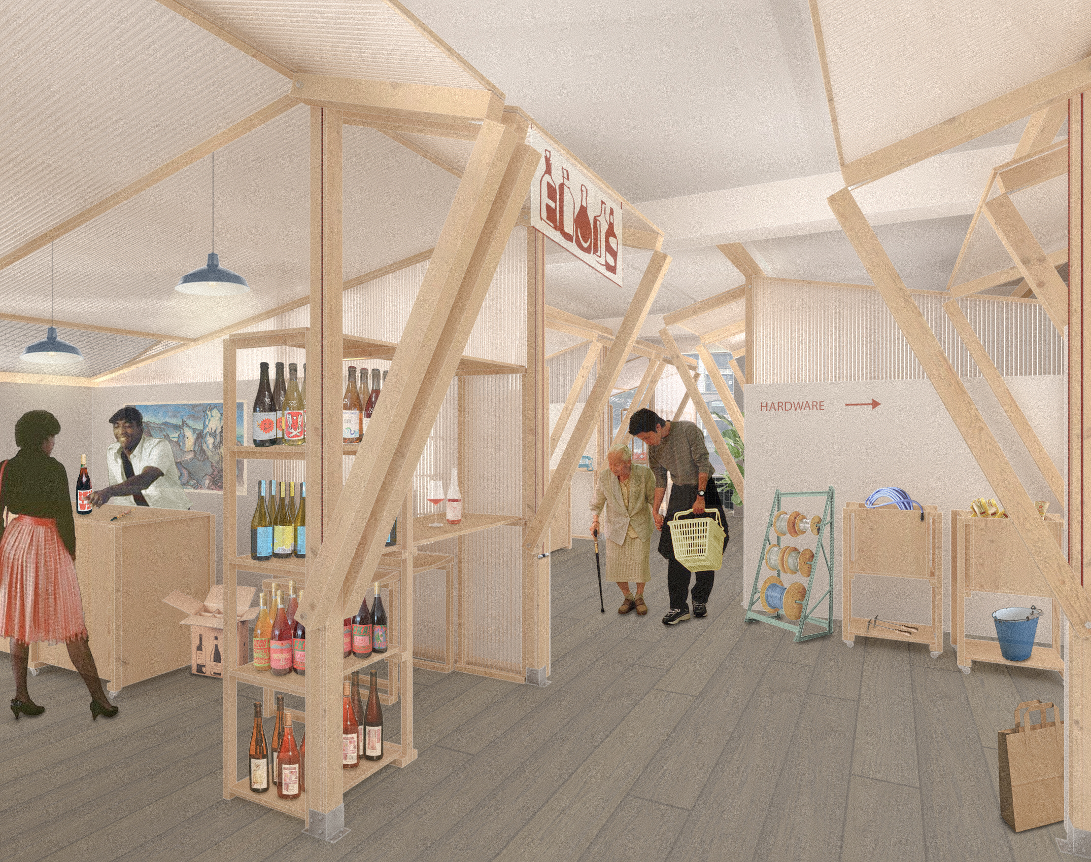
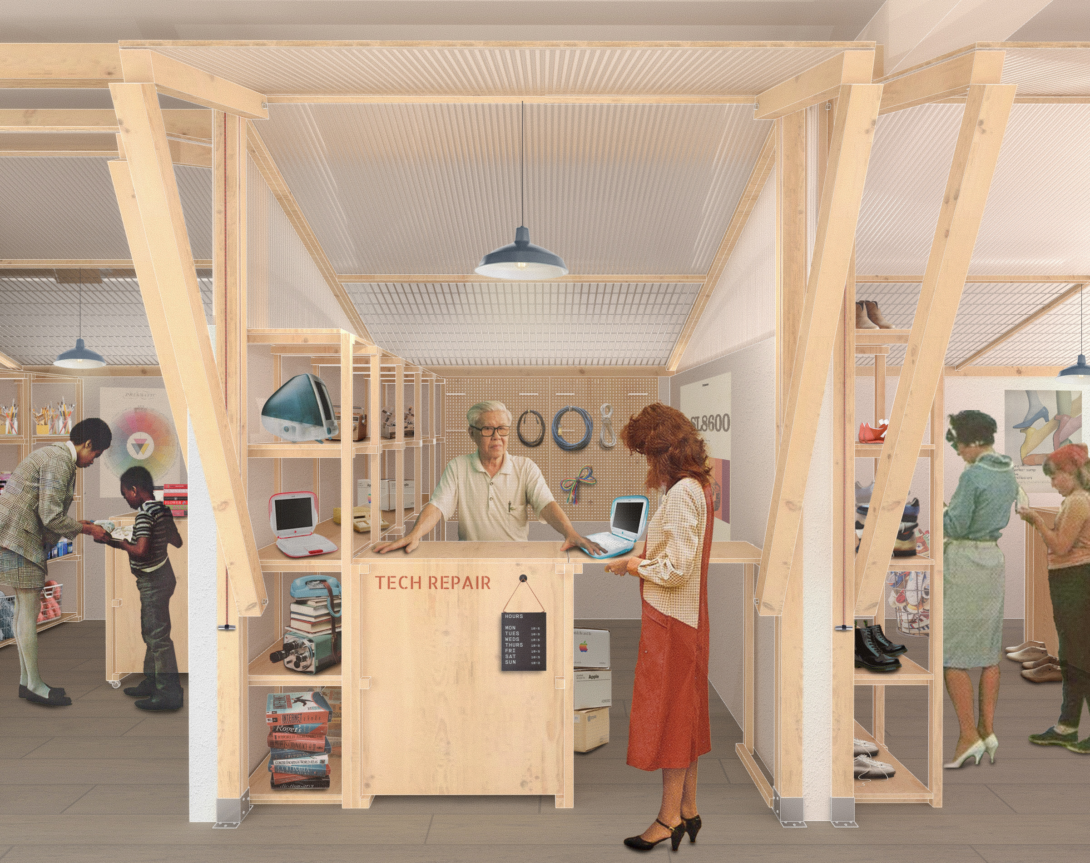
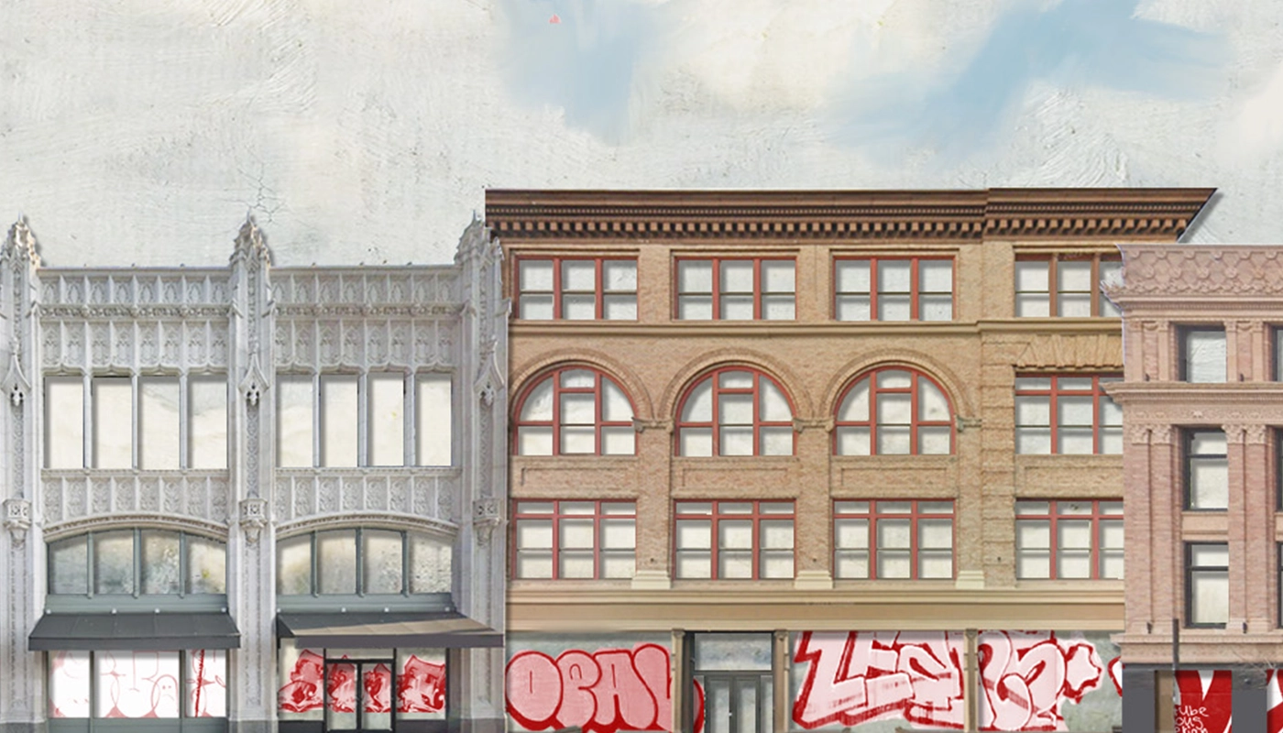
Downtown Oakland, like many American cities, faces a retail vacancy problem. Main thoroughfares, lined with cultural attractions and handsome buildings, now sit largely empty. In some areas, one in four storefronts are vacant. This proposal uses 1723 Broadway as a case study for adaptive reuse through the subdivision of a large retail floor plate into smaller stalls. Minimal façade changes expedite planning approval, and the shared marketplace model lowers rents and shares overhead to reduce barriers to entry for small businesses. Variations in stall sizes create a dynamic undulating interior streetscape with protected buffer zones for interaction. Translucent materials and display shelving draw light and interest deeper into the space, reinforcing the relationship between the interior activity and the public street. Construction relies on durable, off-the-shelf materials and straightforward assemblies to ensure affordability, adaptability, and ease of replication. The result is an activated urban storefront that extends the public street indoors and supports local enterprises. Grounded in a bottom-up, micro-urban approach, it demonstrates how small, scalable interventions can produce meaningful impact on our cities.

Partner: Elaine Forbush
Shortlisted for the Buildner competition, Reform: New Life for Old Spaces
2026

Paul's Workshop

project 3 preview

Paul's Workshop

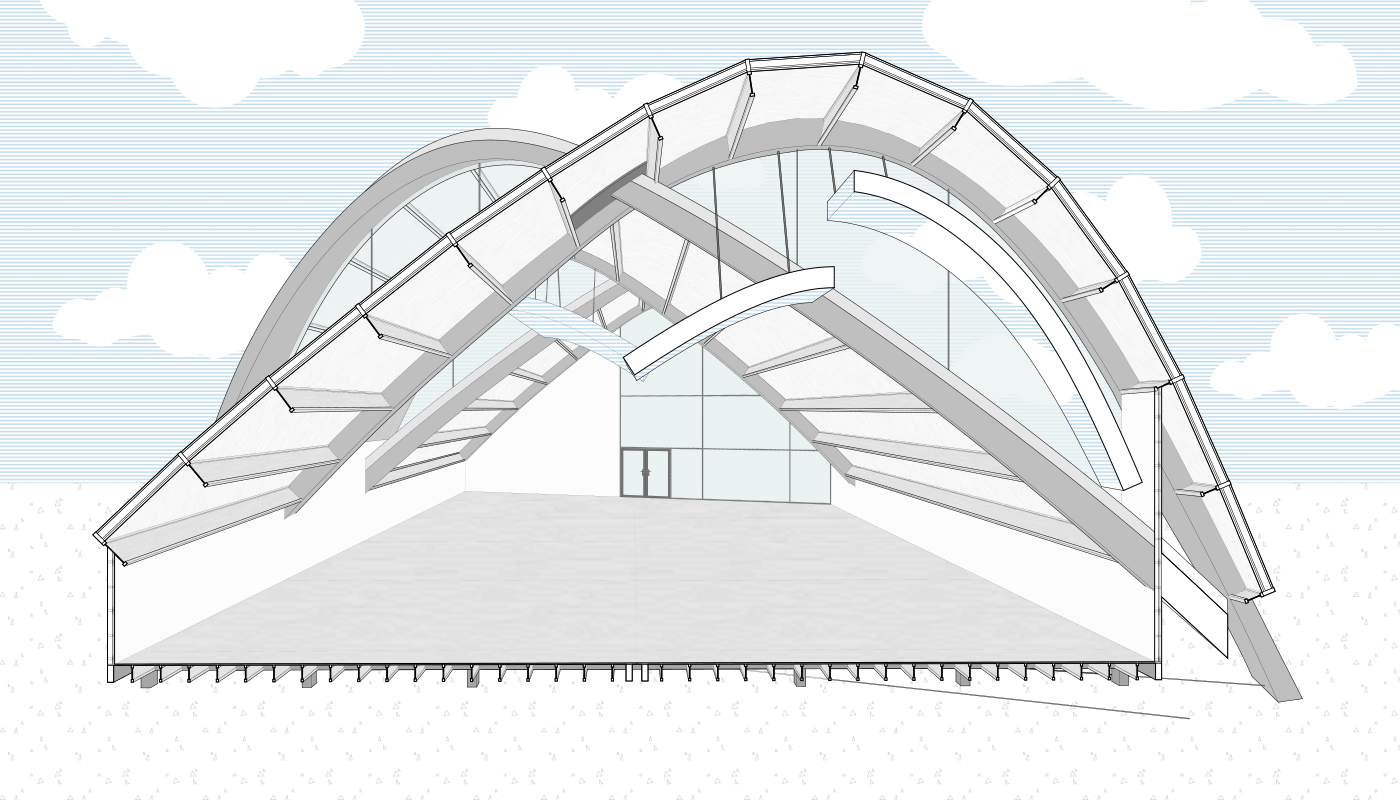
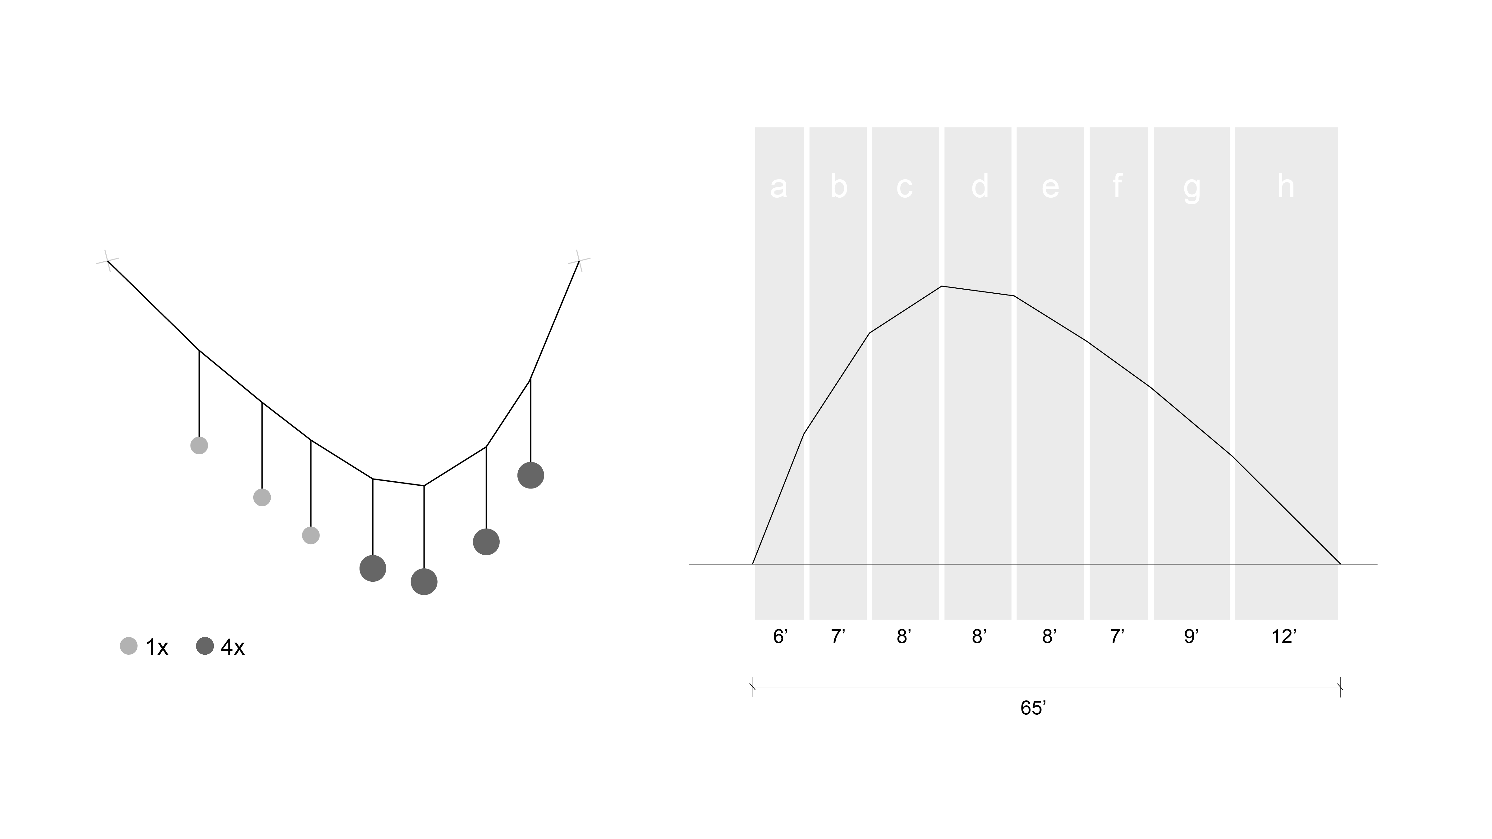
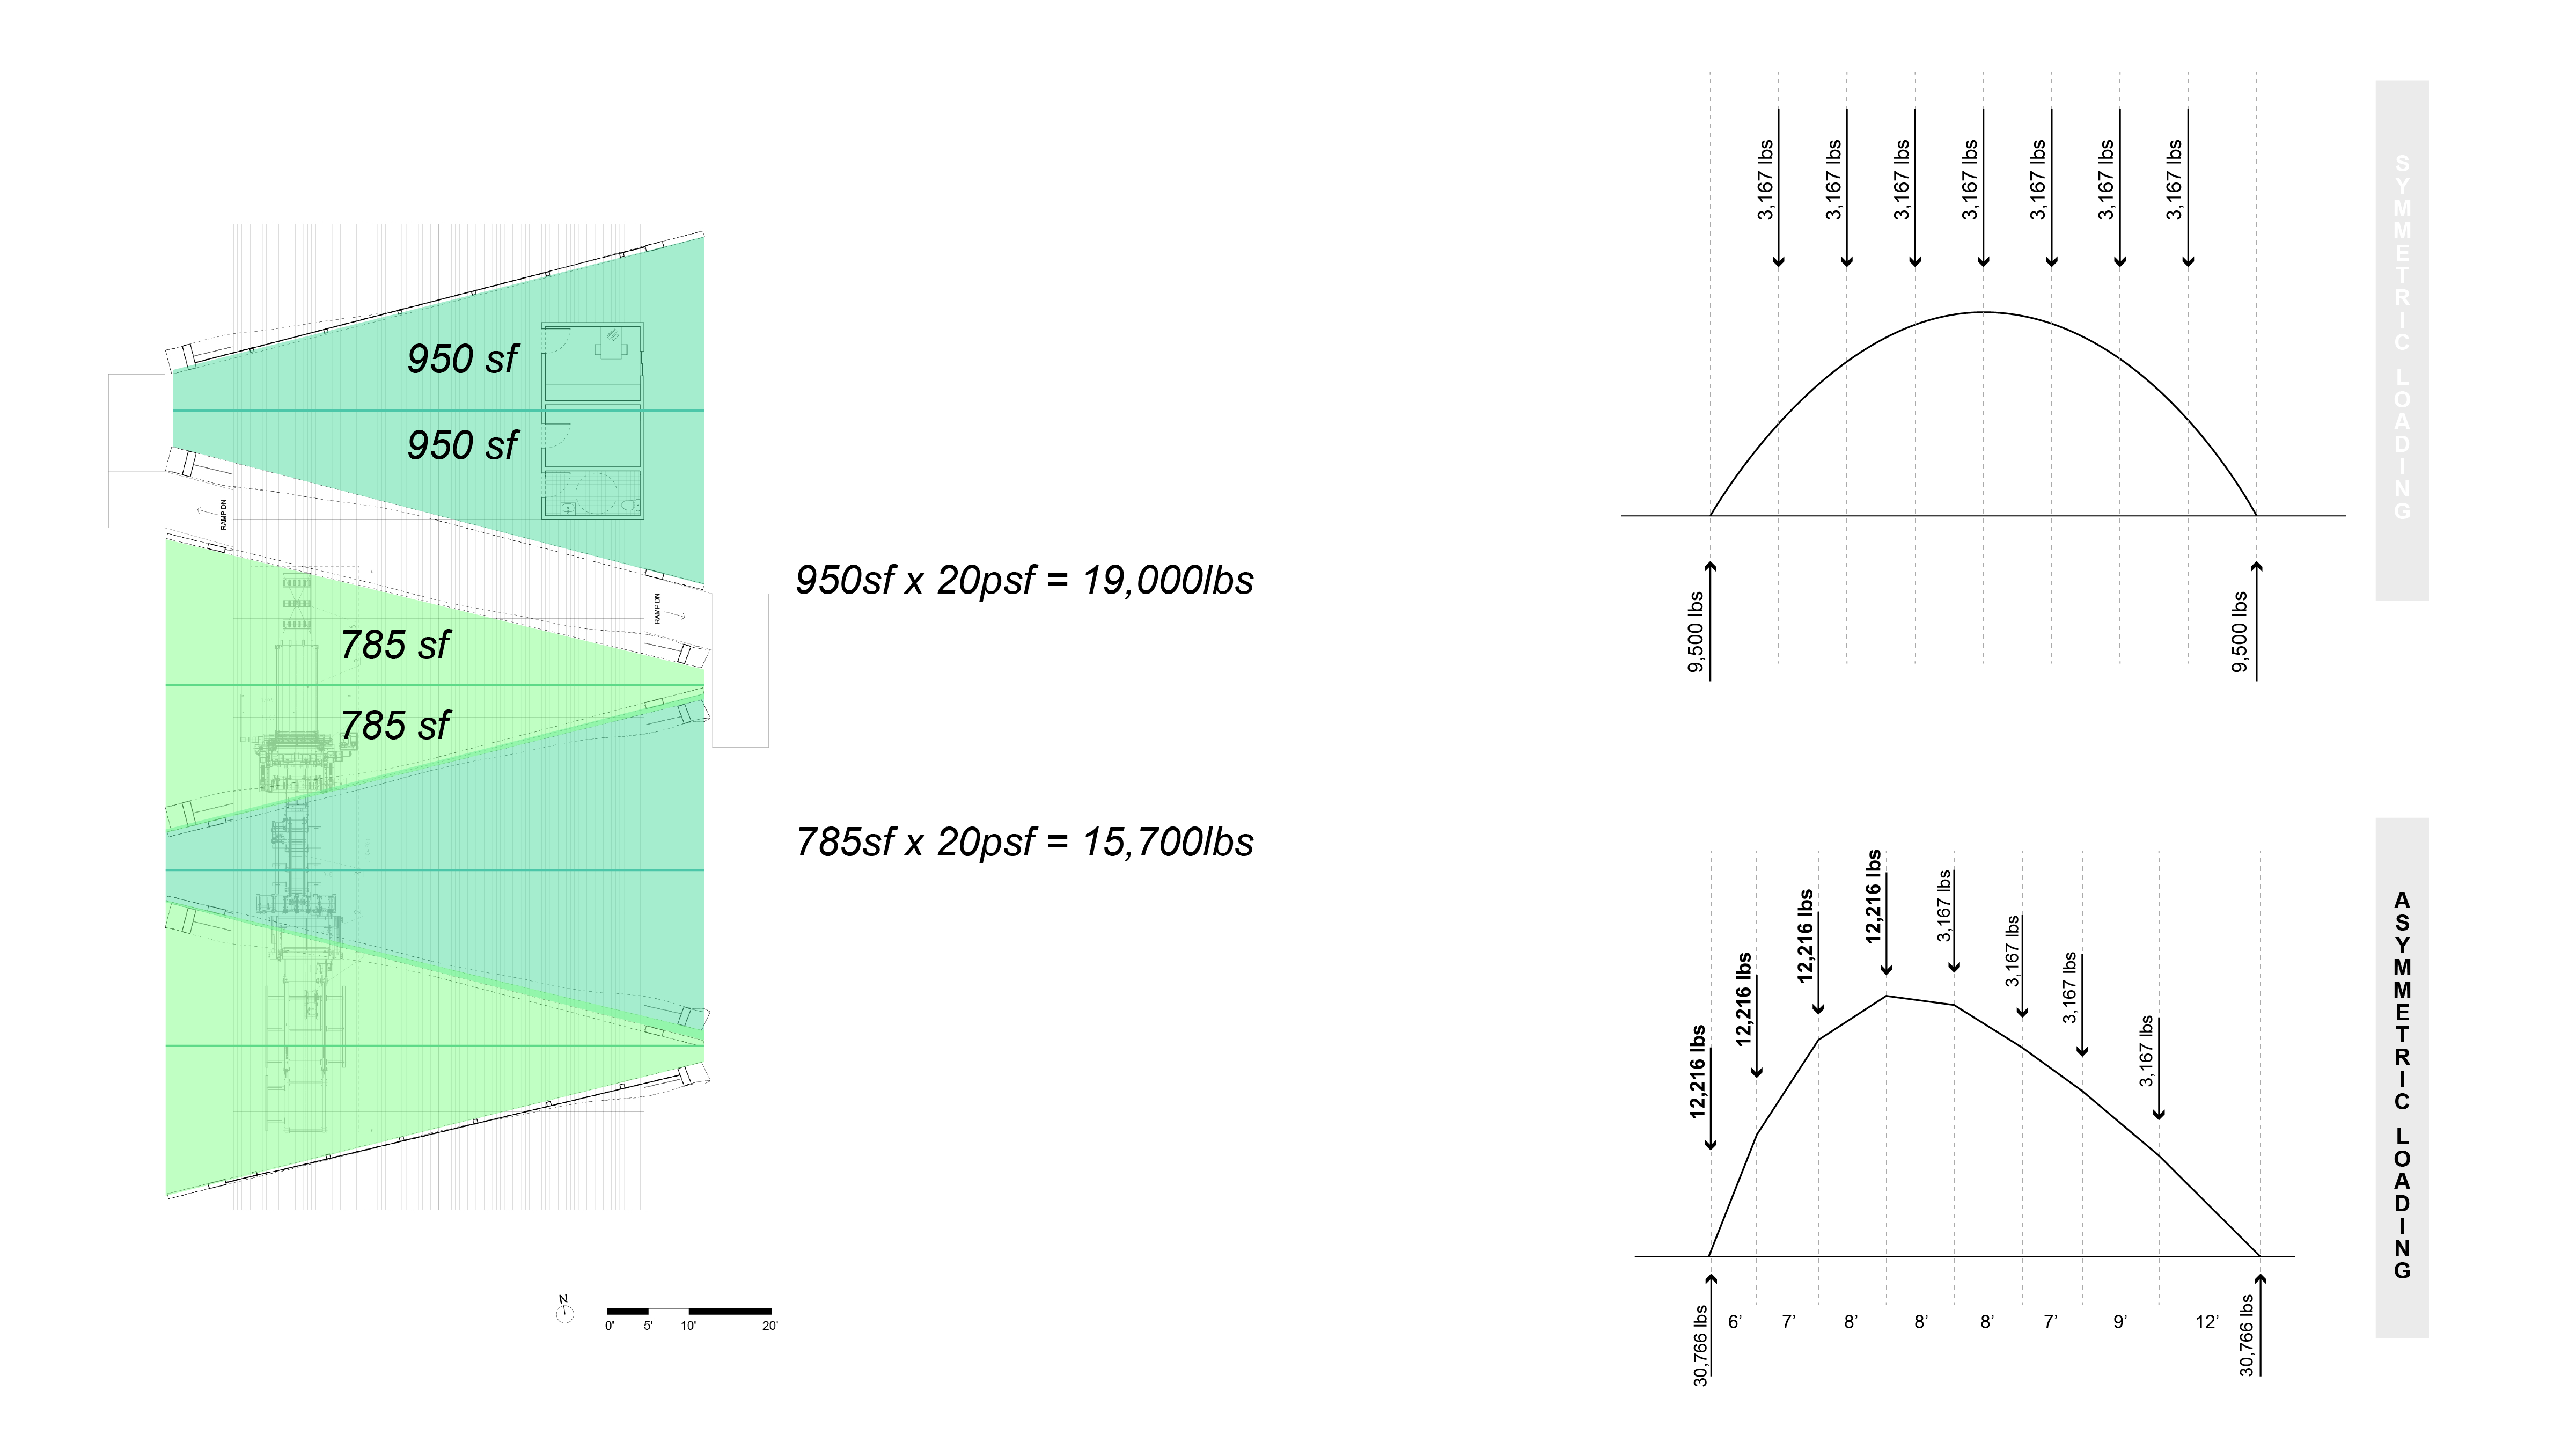
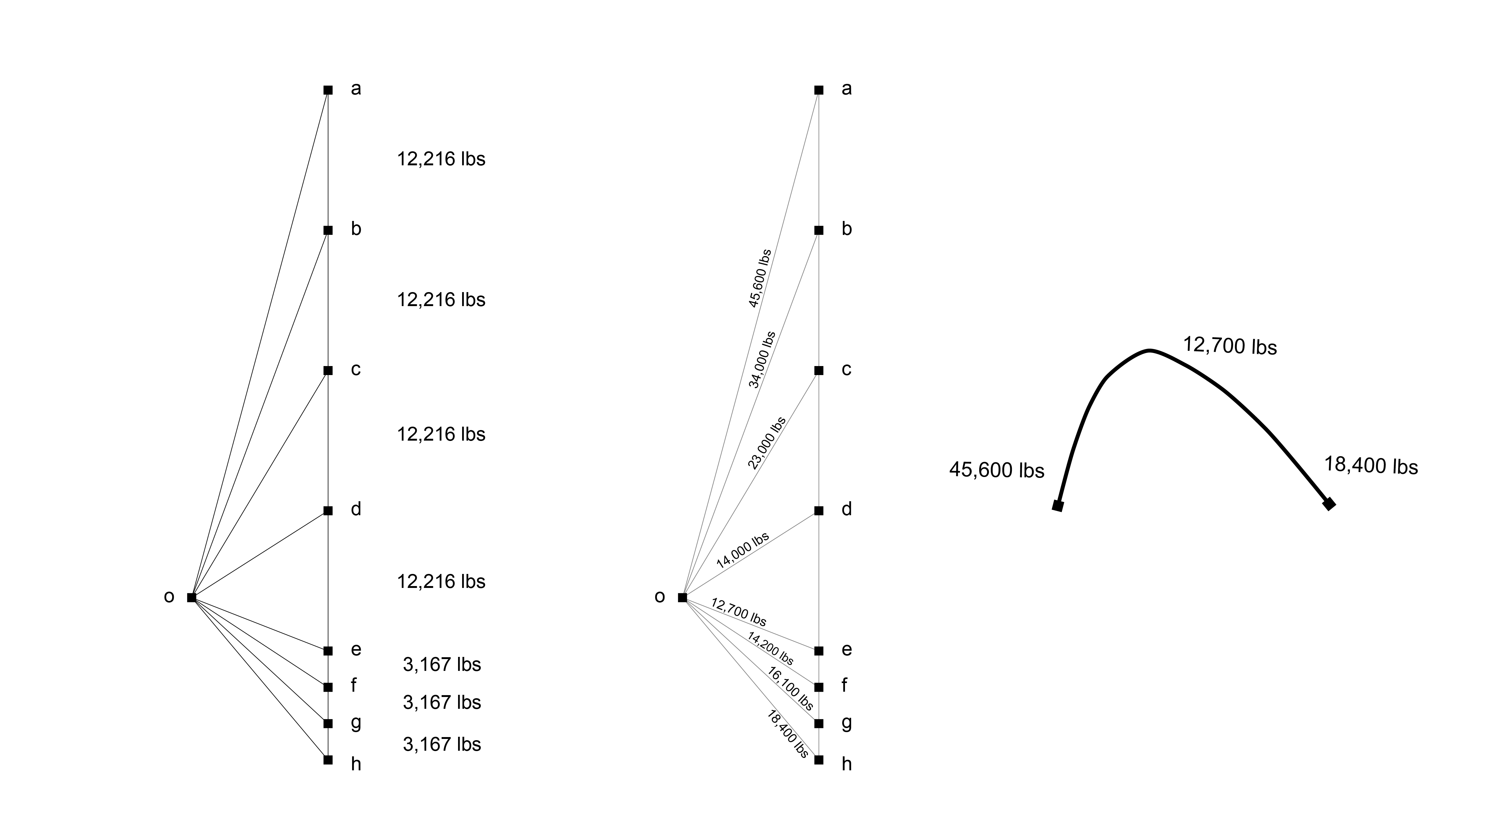
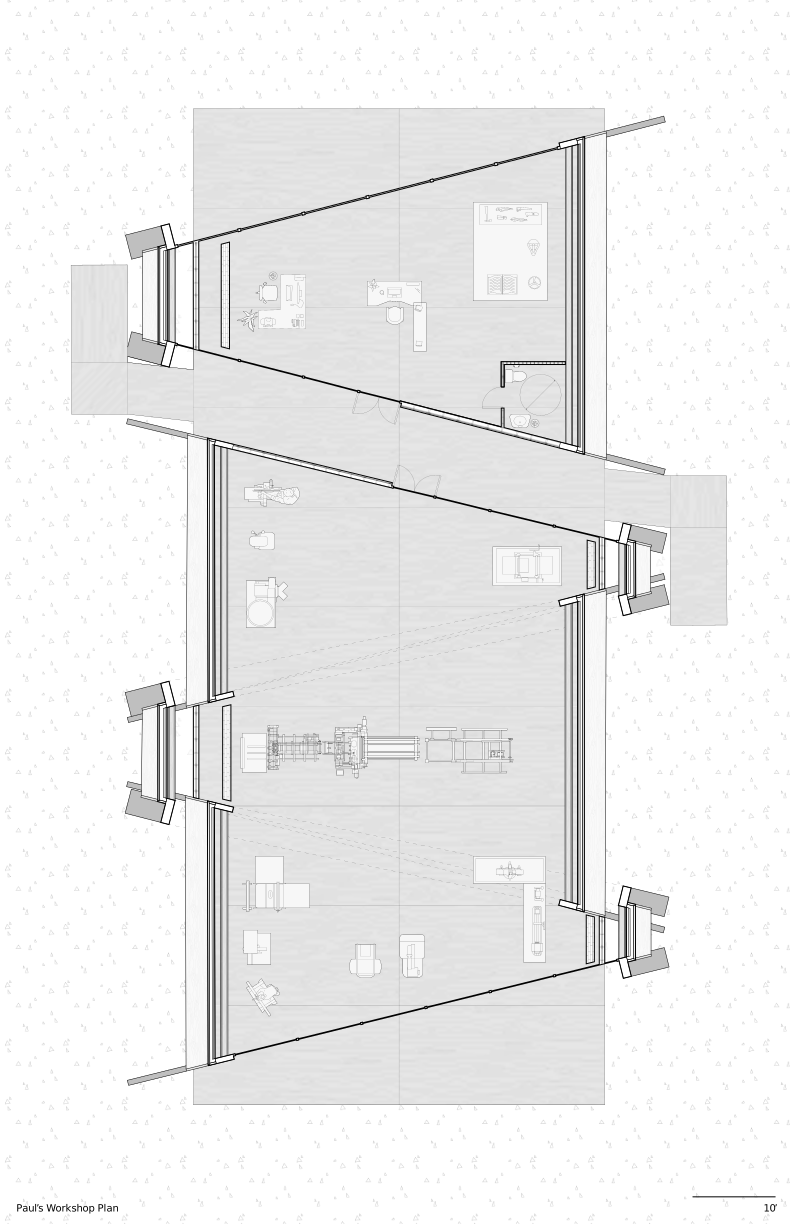
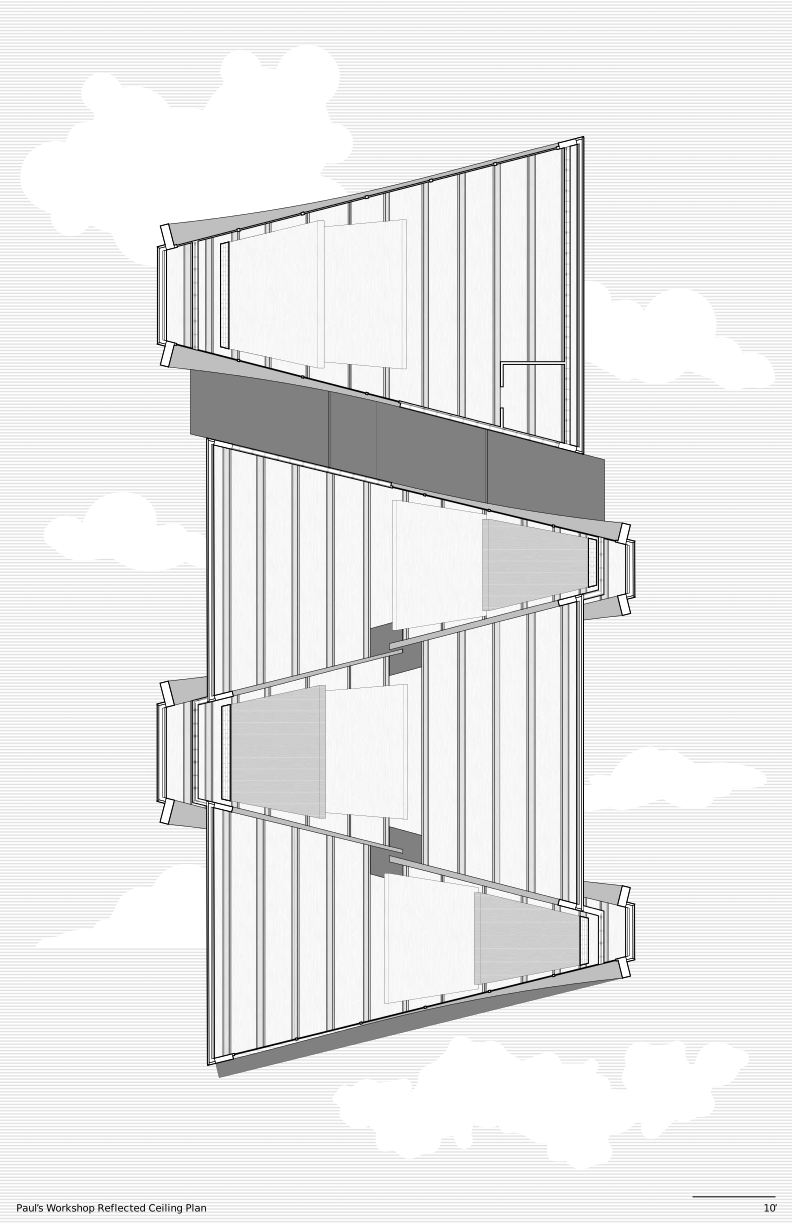
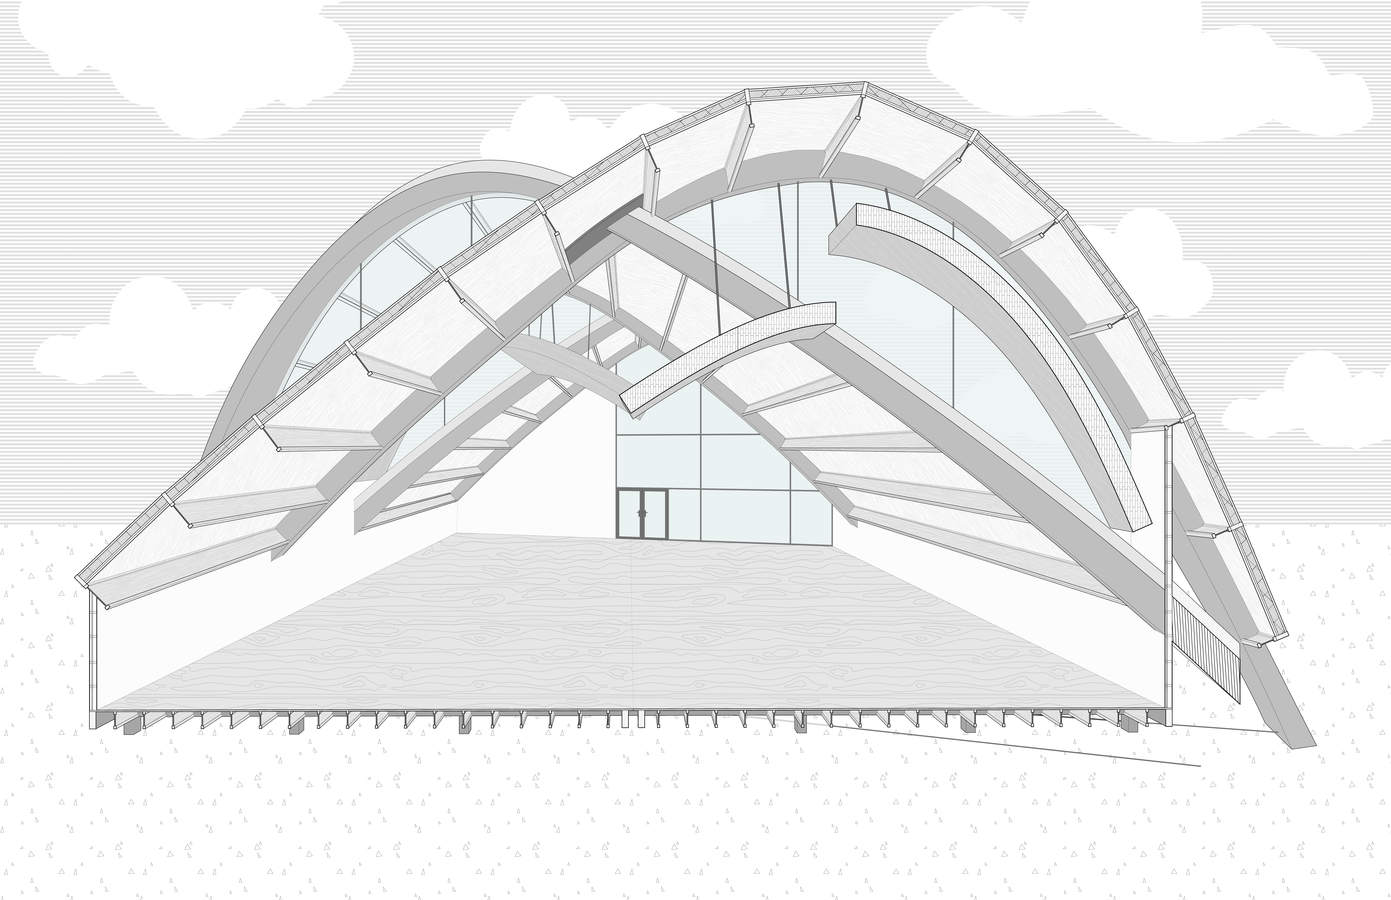
Driven by structure rather than stifled by it, this project pays homage to its program. Meant to house a laminated veneer lumber (LVL) research workshop, this design utilizes interlocking LVL arches. The cross sections of the arches are optimized according to the necessary internal loads while the hanging glulam panels act as counter weights to facilitate the asymmetric quality of the form active system.

Partners: Elaine Forbush, Gene Lee, Joseph Ongaco
Instructor: Paul Mayencourt
2022

+more images

Torre Cube Detail Study

project 4 preview

Torre Cube Detail Study

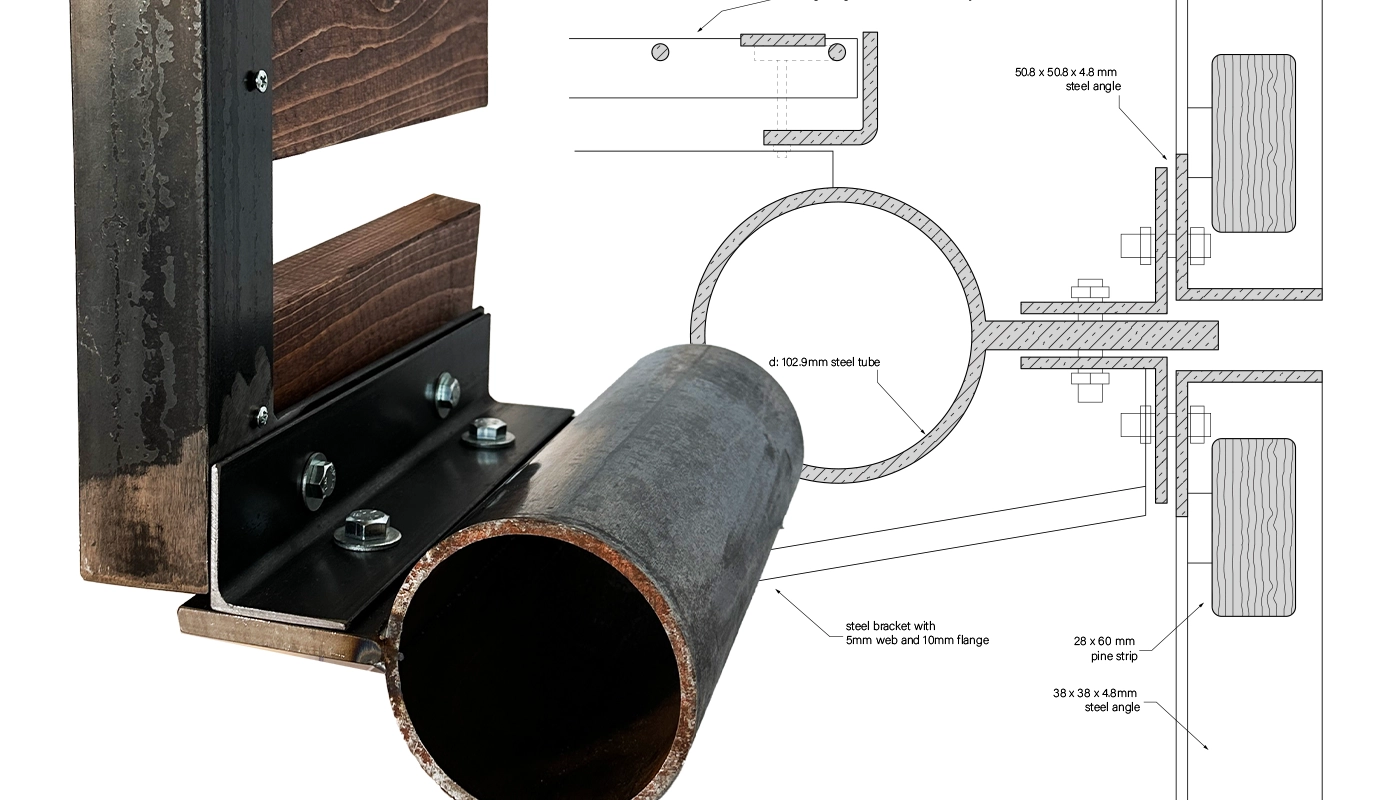
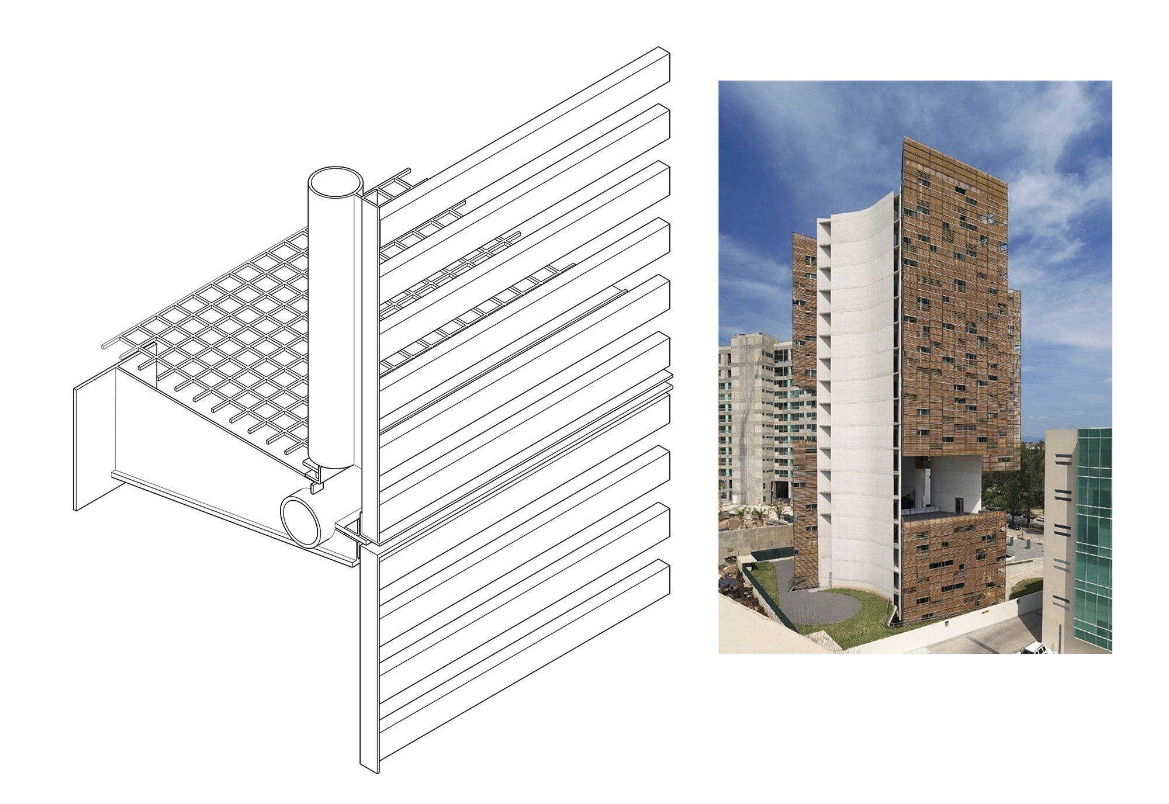
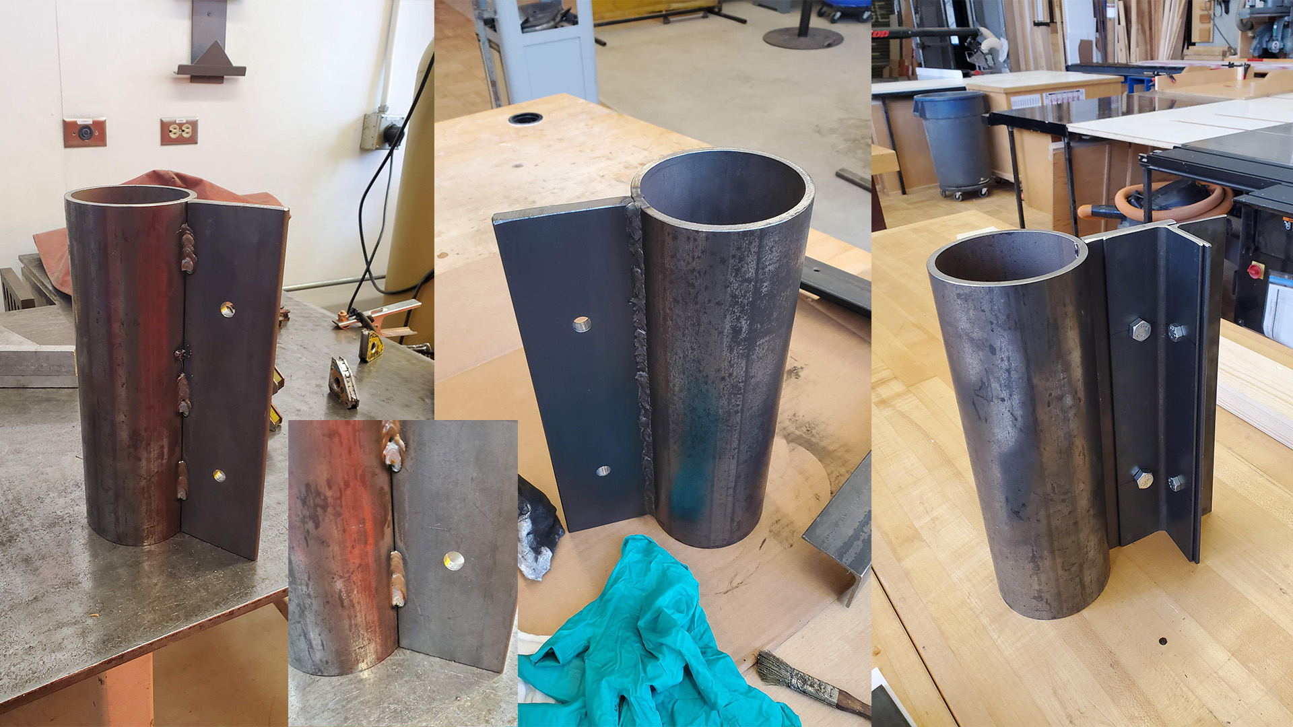

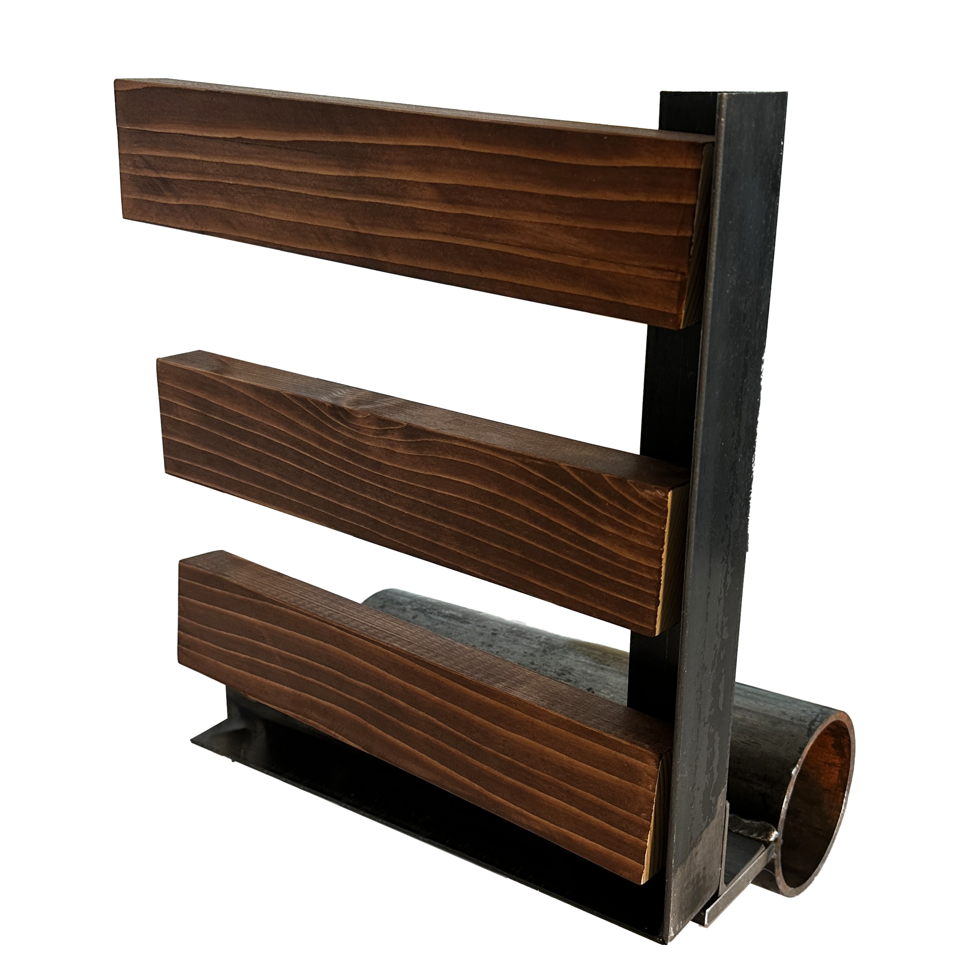
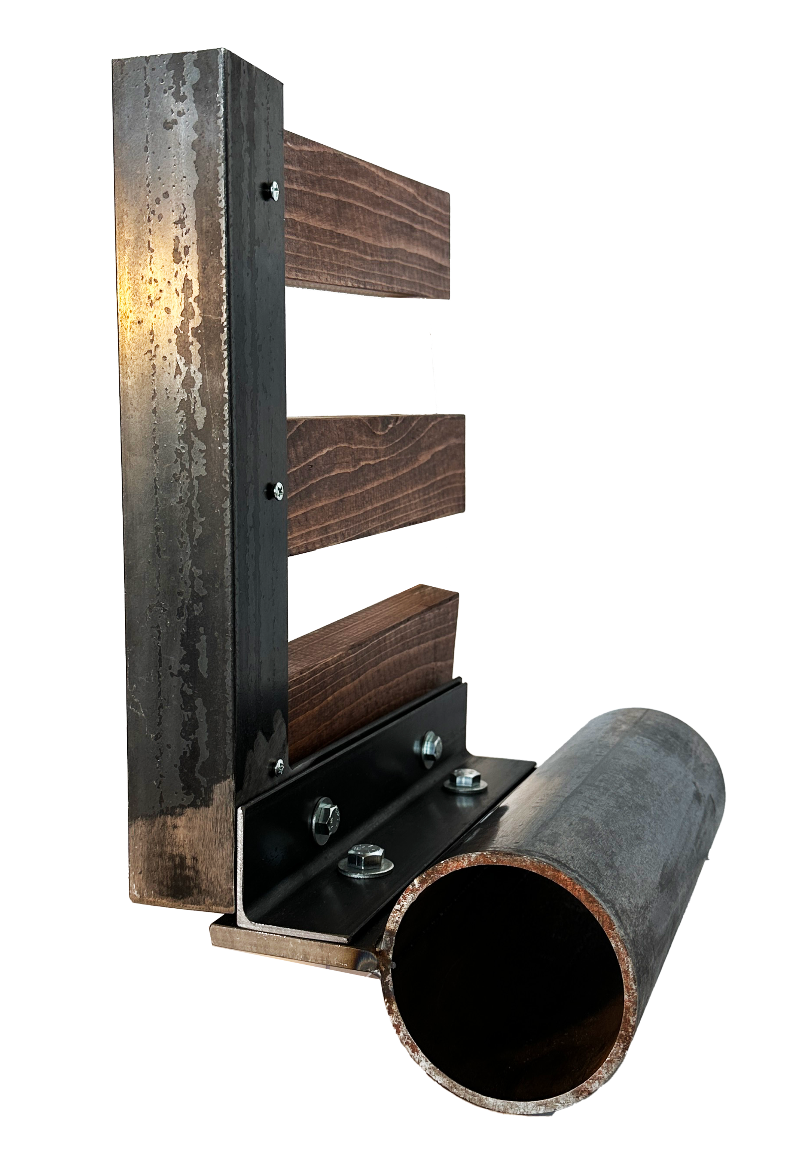
A study of the facade design in the Torre Cube Tower by Carme Pinós, in Guadalajara, Mexico. This project involved the drawn reproduction of the louver connection detail and fabrication of 1:1 model of said detail. Production of the model required material sourcing as well as welding, drilling, and sanding of steel angles and a 4in steel tube. This project acted to illustrate how much labor goes into even the smallest aspects of a project’s construction.

2023

Bridging Dimensions

project 5 preview

Bridging Dimensions

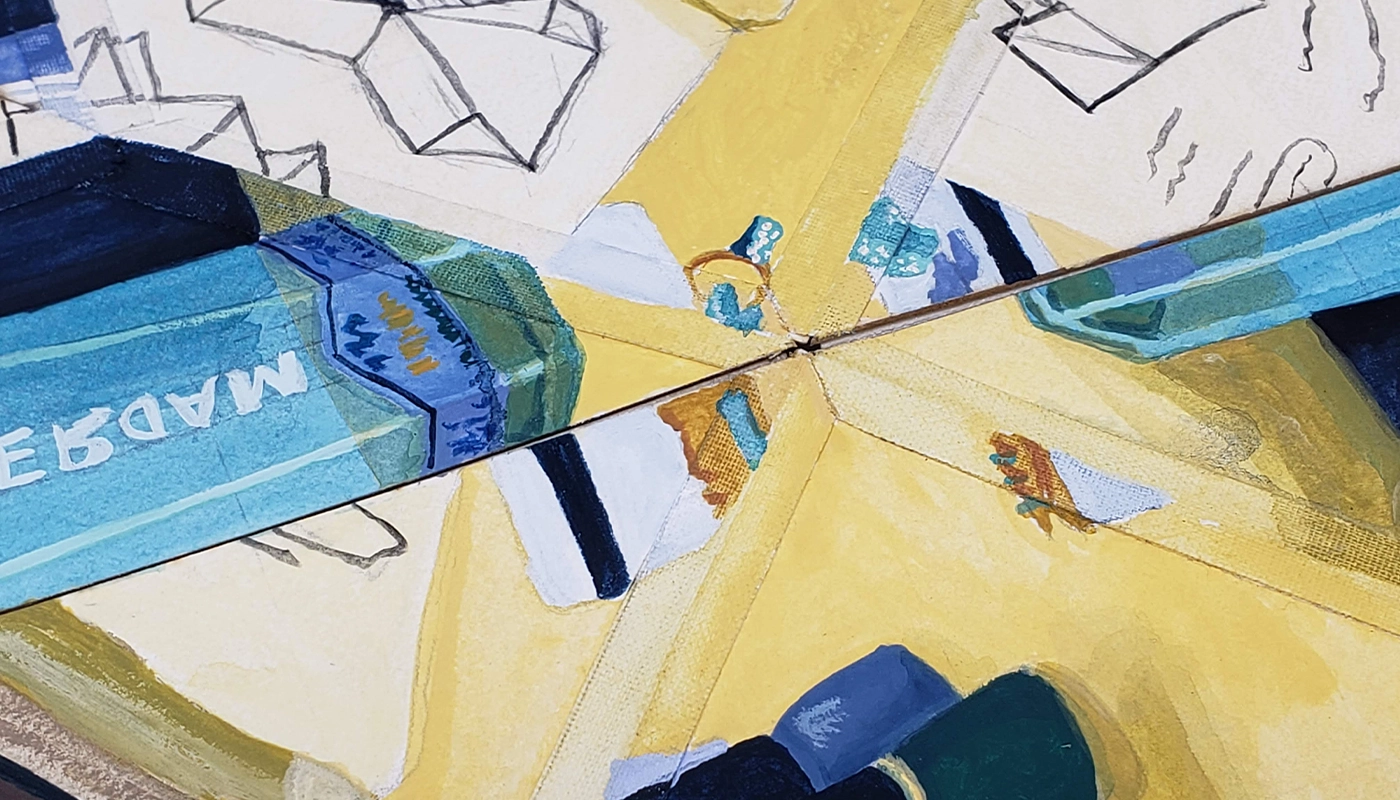
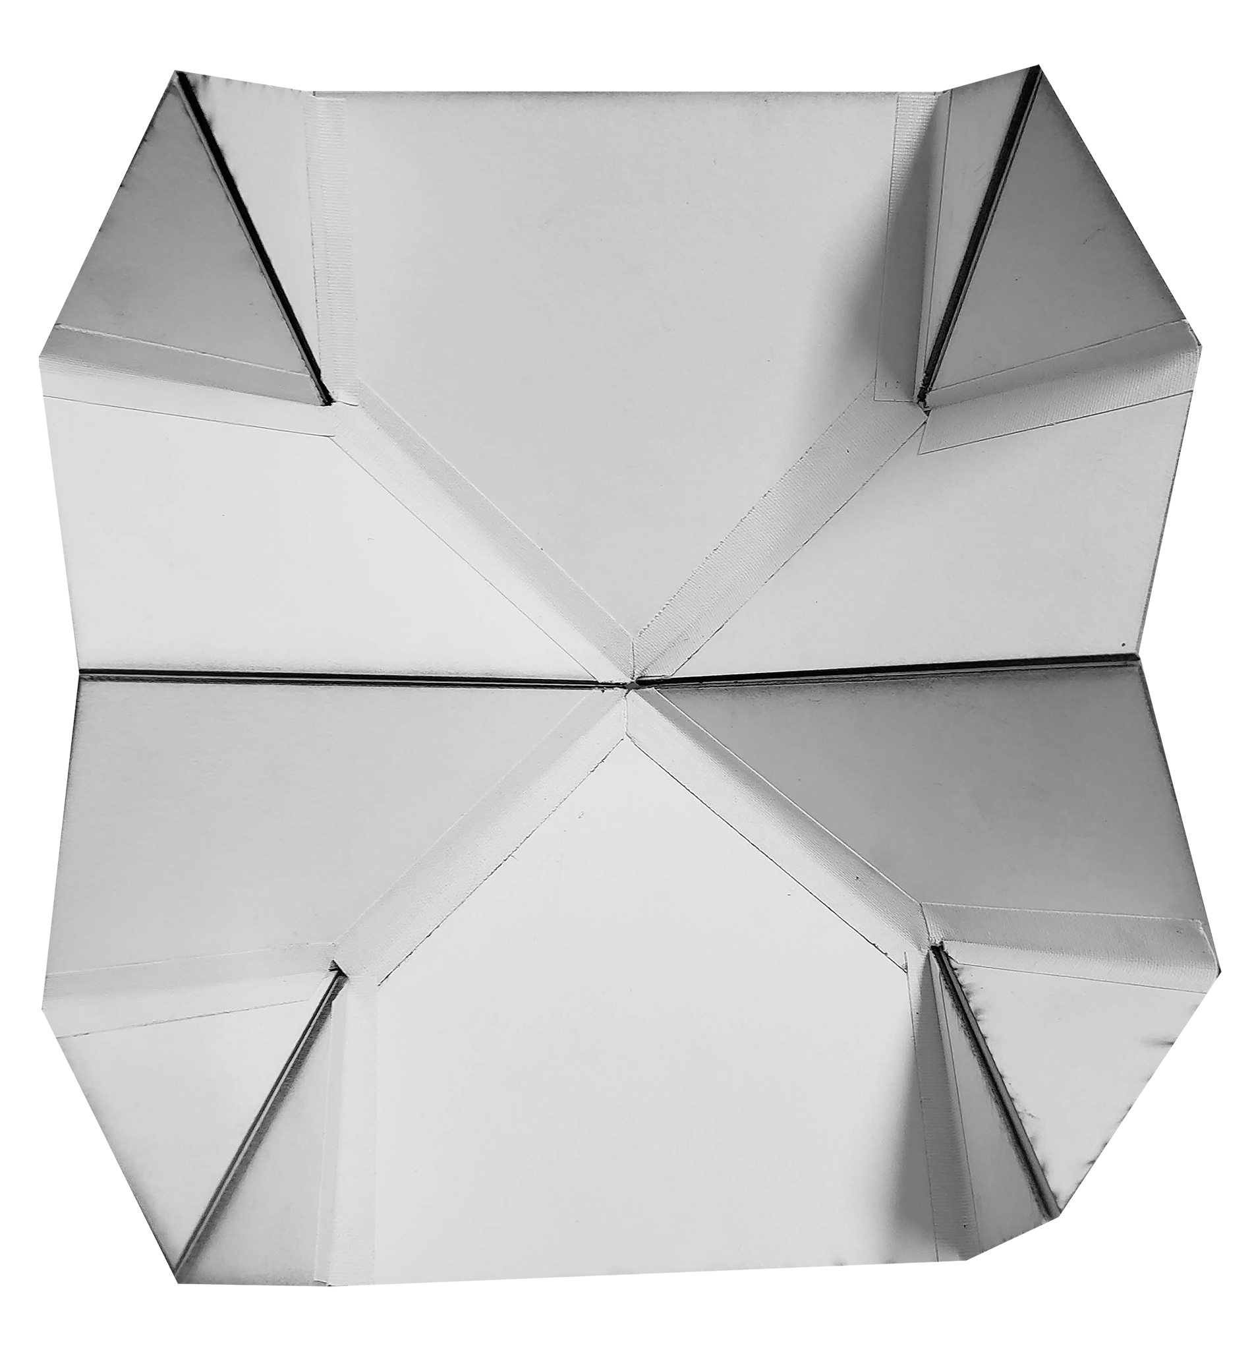
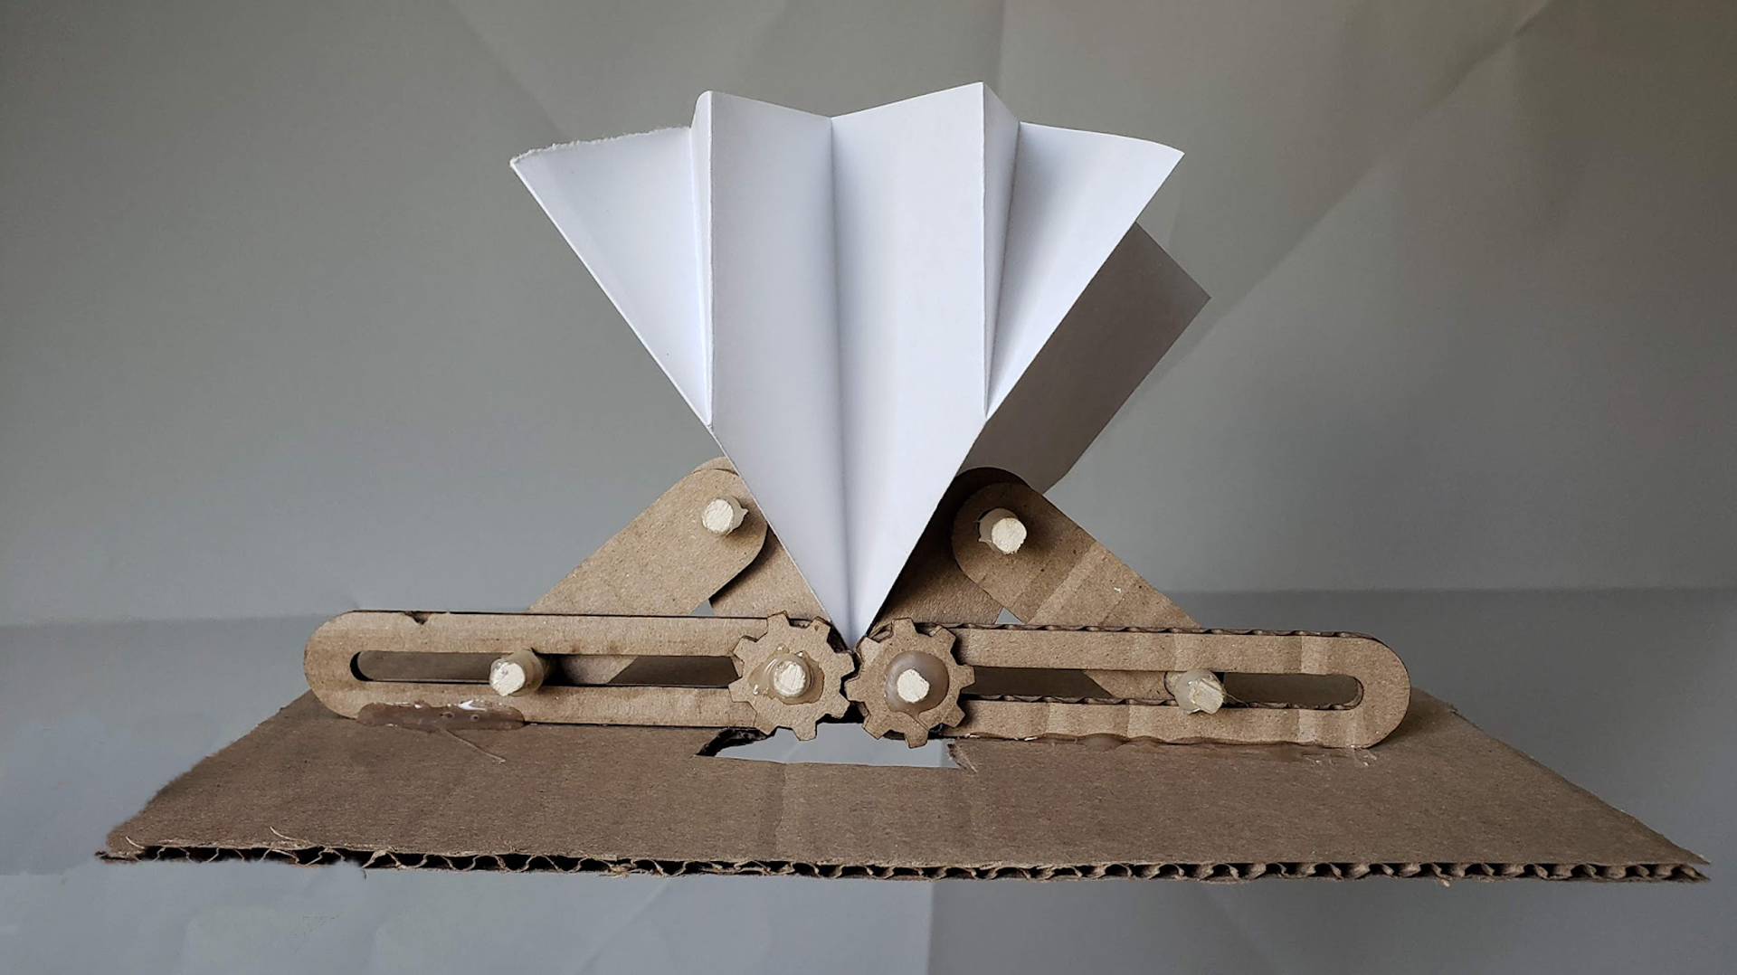
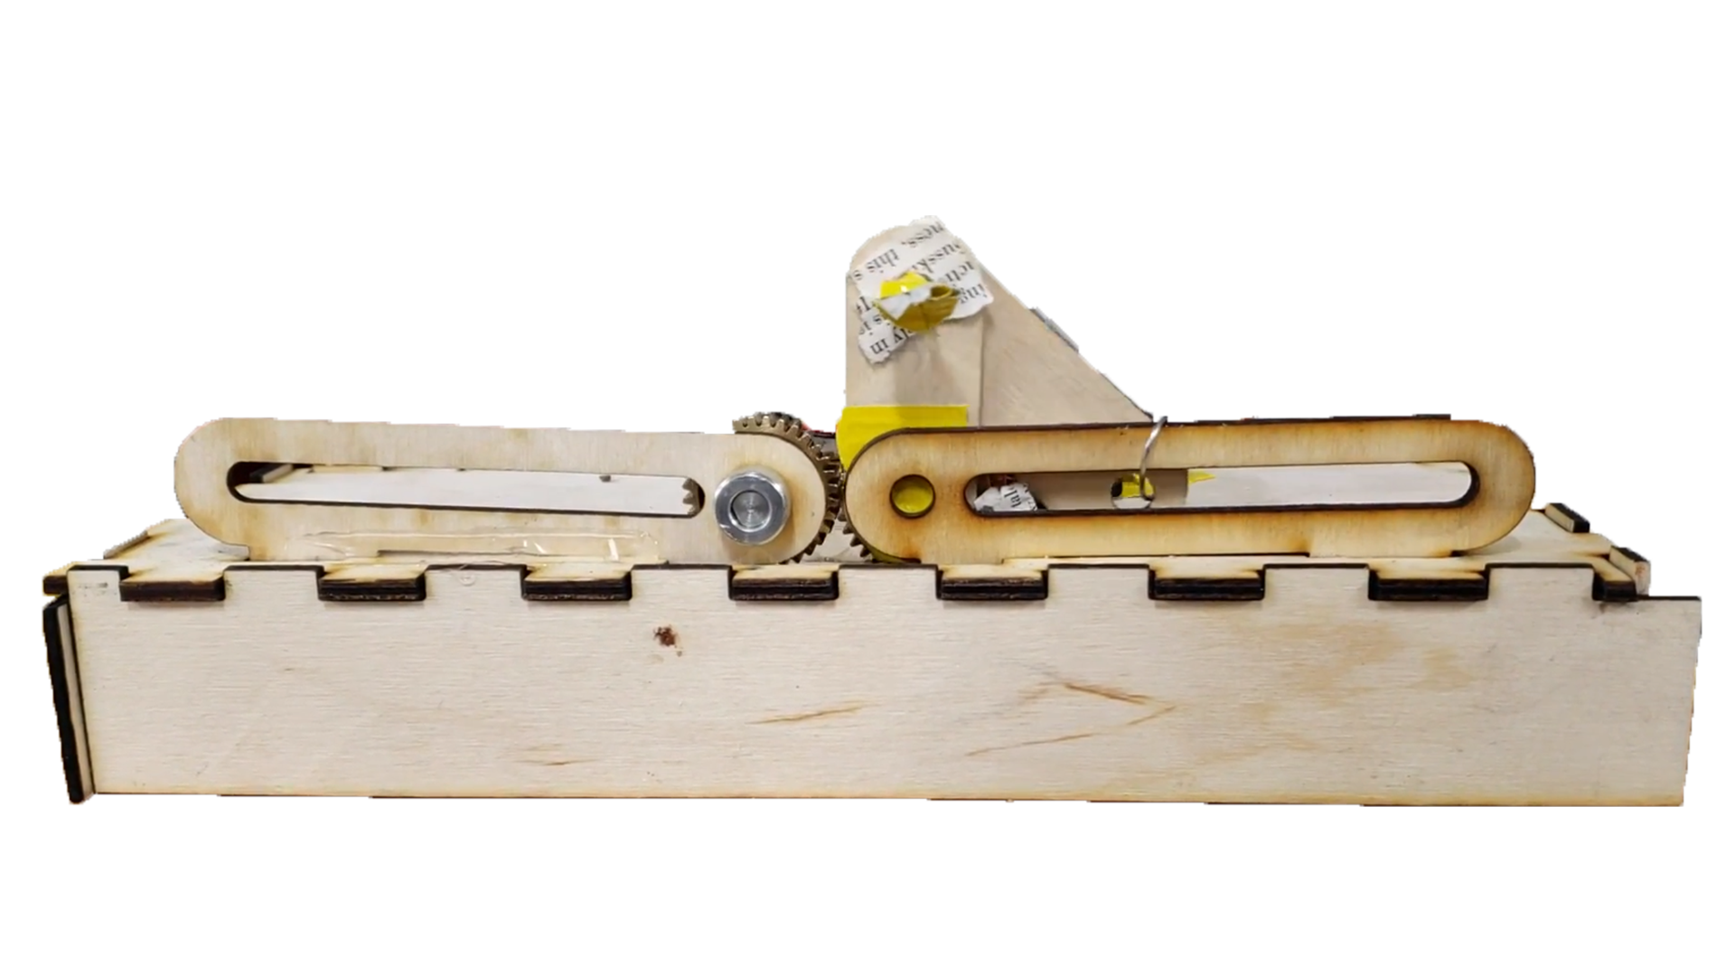
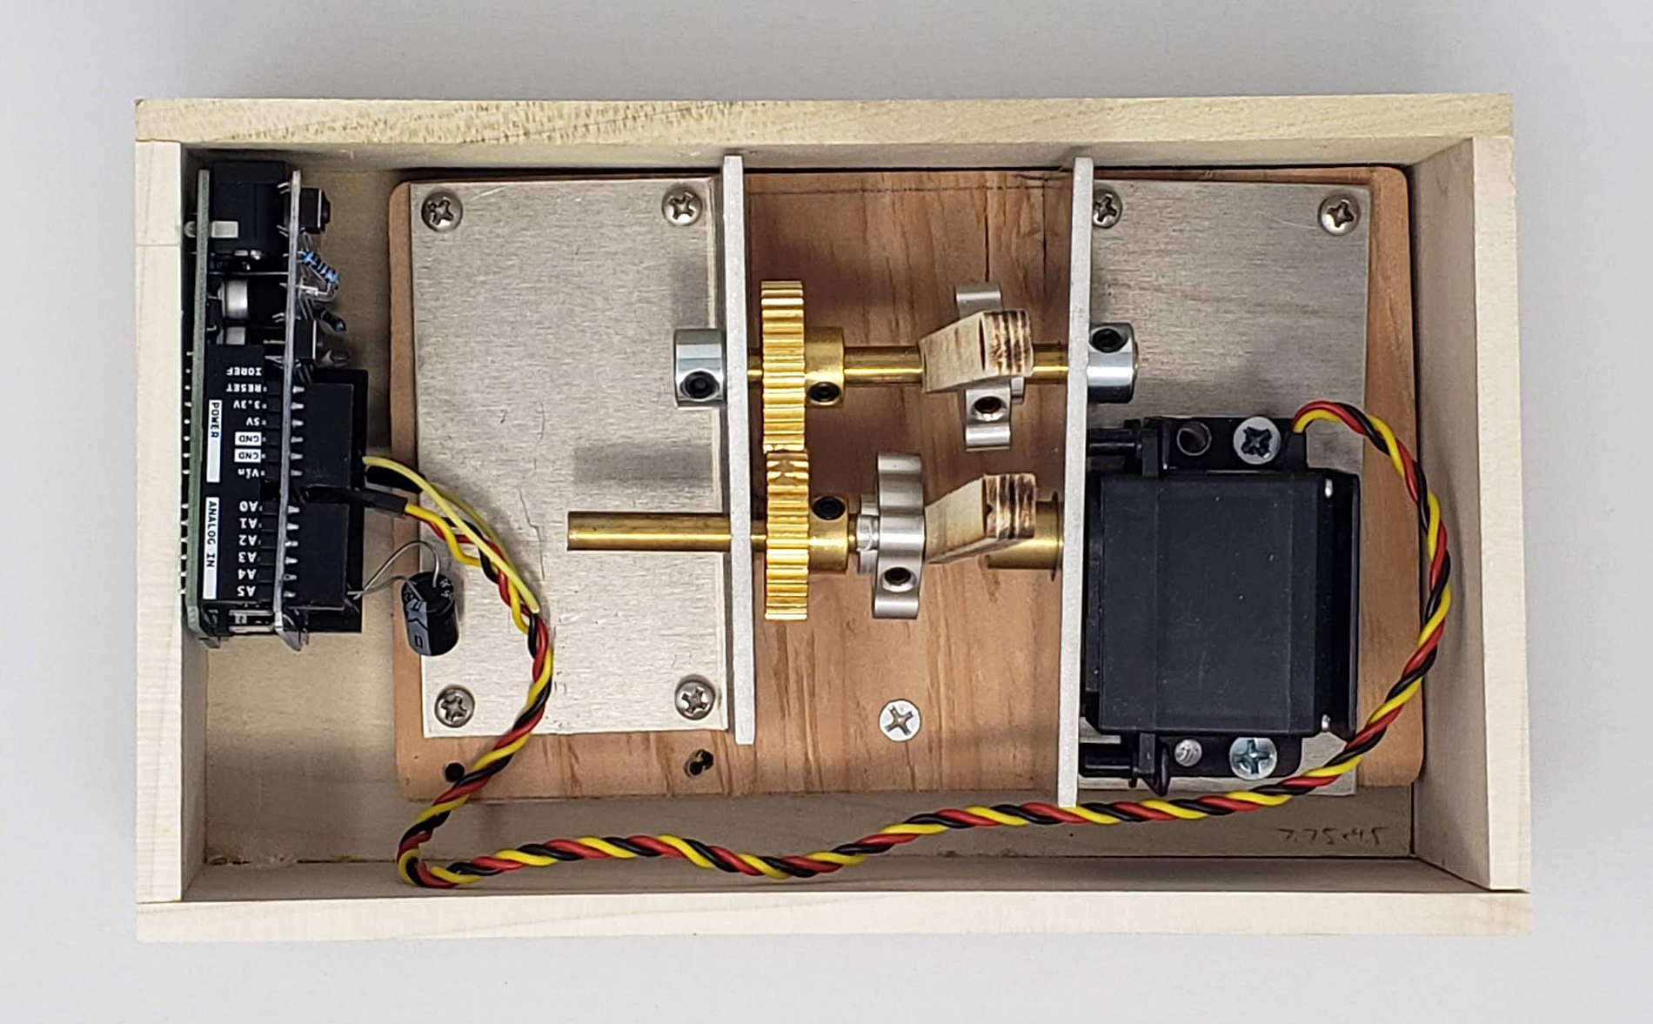
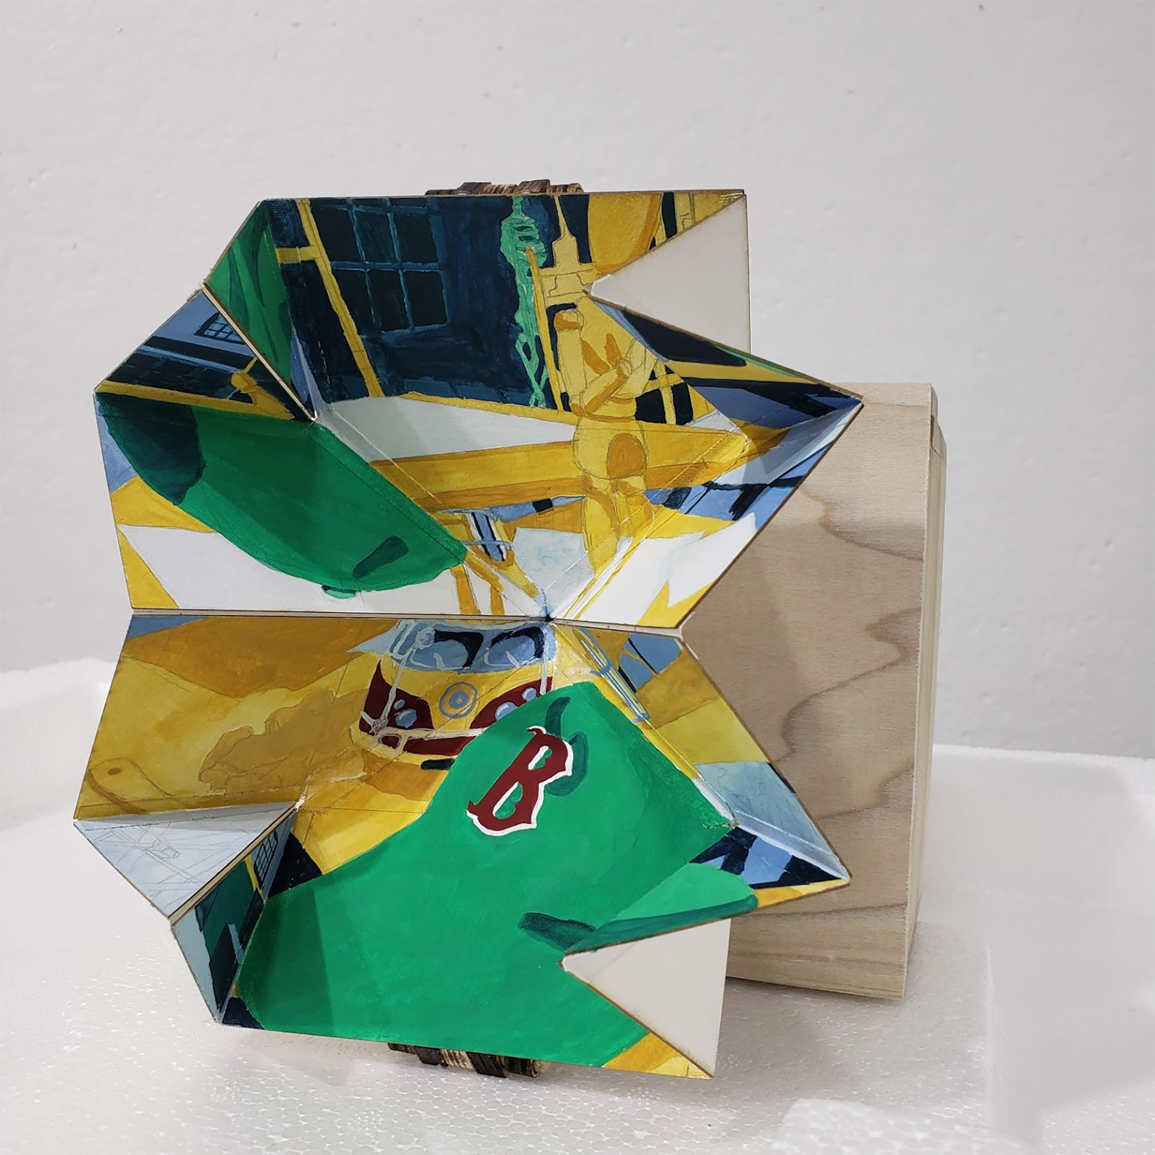
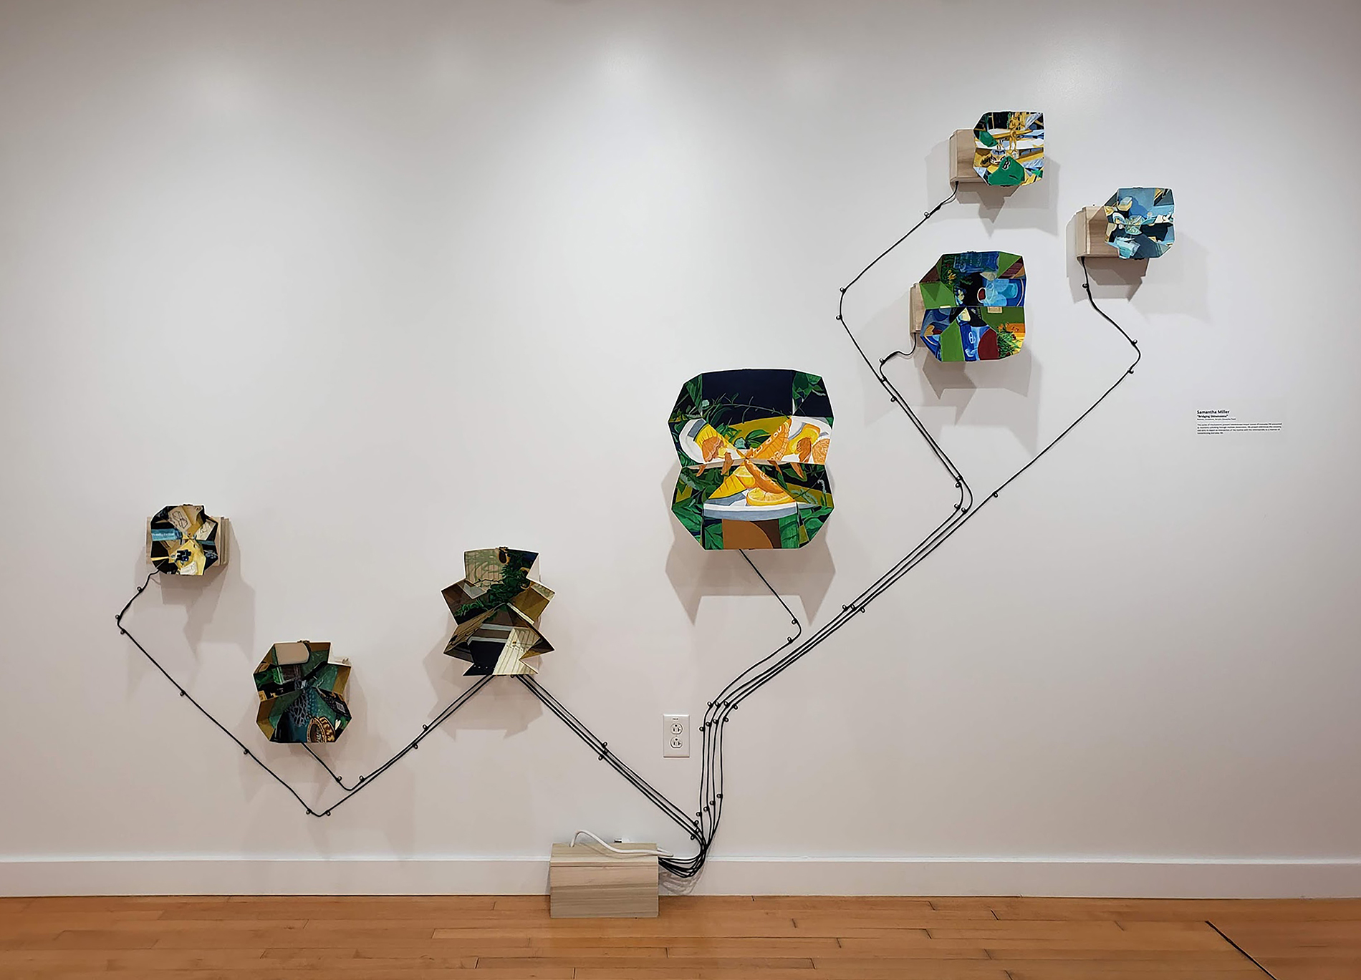
This installation consisted of seven robotic sculptures automating the opening and closing process of a turkish map fold. each map fold presented a kaleidescope-esque still life painting. These scenes portrayed small mundane moments unfolding from a parallel universe, making them familiar yet unrecognizable. Stylized to reference the uncanny, this work depicted an intersection of the routine with the other worldly and was an artistic exploration of the multiverse theory.

Advisors: Fernando Orellana and Laini Nemett
2019

+more images
Hi! I'm Sam

Hi! My name is Sam.

Currently:
-A CA licensed architect doing freelance work in residential design, energy modelling, and daylight analysis.

Previously:
-A designer at Design Draw Build where I worked on bay area residential design and construction projects.
-An associate at Loisos+Ubbelohde where I did daylight simulations, energy modelling, and weather data visualization.
-Graduated from UC Berkeley with a Master of Architecture.
-A 2019-2020 Watson Fellow researching abandoned architecture.
-Graduated from Union College (Schenectady, NY) with a Bachelor of Arts in Studio Art and a minor in Mechanical Engineering.
-Worked in graphic design.

Generally:
-Am interested in sustainable architectural design.
-Coded this website from scratch, so please forgive the errors and let me know if you run into any!


-resume